Skip main navigation
Sold for $238,000
  • $238,000

    3512 Oak St, Laureldale, PA 19605

    3beds
    1,312sqft
    Single Family Residence
    Built in 1929
    6,098 Square Feet Lot
    $253,900 Zestimate®
    $181/sqft
    $2,051 Estimated rent

    Home value

    $253,900

    $234,000 - $277,000

    $2,051/mo

    Zestimate® history
    Loading
    Loading...

    Owner options

    List your home for rent

    $2,051/mo

    Rent Zestimate®

    Find your next renter with Zillow Rental Manager. Plus, with online applications, you can quickly screen prospective tenants – for free.

    Learn more

    $2,051/mo

    Rent Zestimate®

    Refinance and save

    $1,680/mo

    Est. payment

    Refinancing to a lower rate could help reduce your monthly payments and save thousands over the life of the loan.

    See today's rates

    $1,680/mo

    Est. payment

    Explore your selling options

    Work with a Zillow partner agent

    Leverage their expertise and Zillow's premium Showcase listings to get your home seen by more buyers.

    Get started

    List with your own agent

    Get your home in front of millions of buyers by listing it on Zillow.

    Learn how to do it

    Sell it yourself

    Take full control of how buyers see your home on Zillow by listing For Sale by Owner (FSBO).

    List your home

    What's special

    Spacious backyardNatural lightCovered front porchClassic curb appealRaised covered back porch
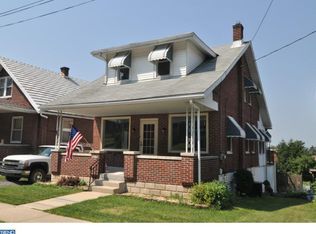
    Discover this charming traditional brick home that welcomes you with a covered front porch, perfect for morning coffee or simply relaxing in your favorite outdoor furniture! The 1,312 square foot floor plan offers a comfortable well-utilized space, featuring an open-concept main living area, where the kitchen flows seamlessly into the dining space and connects naturally with the living room, creating an ideal setting for both everyday life and entertaining. The home's classic layout includes three second floor bedrooms, with a laundry and half bath located on the mail floor and all living spaces are oriented to maximize natural light and flow. Step through the rear door onto a raised covered back porch, providing an elevated vantage point to enjoy the lengthy .14 acre lot and distant Mountain View’s. The spacious backyard includes a large workshop/shed, perfect for projects, storage, or pursuing hobbies. This outdoor space strikes an excellent balance between functional areas and room for landscaping or garden beds. A single-car attached garage provides secure parking, while additional off-street parking accommodates extra vehicles or guests. The brick exterior not only presents a classic curb appeal but ensures durability and weather resistance. Schedule your private showing today and experience a perfect blend of indoor-outdoor living in this well-maintained property. Located in Muhlenberg School District and close to plenty of shopping, recreation, and easy highway access, this home won't be available for long. Let’s make this inviting residence your own!

    Zillow last checked:

    Listing updated:

    Listed by:

    Dianna Alpini 610-621-8535,

    Keller Williams Platinum Realty - Wyomissing

    Bought with:

    Aracely Fuentes, RS355373

    Century 21 Gold

    Source: Bright MLS,MLS#: PABK2051964MLS Logo

    Facts & features

    Interior

    Bedrooms & bathrooms
    • Bedrooms: 3
    • Bathrooms: 2
    • Full bathrooms: 1
    • 1/2 bathrooms: 1
    • Main level bathrooms: 1
    Basement
    • Area: 0
    Heating
    • Forced Air, Natural Gas
    Cooling
    • Ductless, Electric
    Appliances
    • Included: Gas Water Heater
    • Laundry: Main Level, Laundry Room
    Features
    • Bathroom - Tub Shower, Ceiling Fan(s), Chair Railings, Combination Kitchen/Dining, Floor Plan - Traditional
    • Flooring: Hardwood, Vinyl, Carpet, Laminate
    • Basement: Full
    • Has fireplace: No
    Interior area
    • Total structure area: 1,312
    • Total interior livable area: 1,312 sqft
    • Finished area above ground: 1,312
    • Finished area below ground: 0

    Property

    Parking
    • Total spaces: 3
    • Parking features: Basement, Driveway, Attached, Off Street
    • Attached garage spaces: 1
    • Has uncovered spaces: Yes
    Accessibility
    • Accessibility features: None
    Features
    • Levels: Two
    • Stories: 2
    • Patio & porch: Porch
    • Exterior features: Rain Gutters, Sidewalks, Street Lights, Lighting
    • Pool features: None
    • Has view: Yes
    • View description: Garden, Mountain(s), Street
    Lot
    • Size: 6,098 sqft
    • Features: Suburban
    Details
    • Additional structures: Above Grade, Below Grade
    • Parcel number: 57531918311303
    • Zoning: RESIDENTIAL
    • Special conditions: Standard

    Construction

    Type & style
    • Home type: SingleFamily
    • Architectural style: Traditional
    • Property subtype: Single Family Residence
    Materials
    • Brick, Aluminum Siding
    • Foundation: Block, Stone
    • Roof: Shingle
    Condition
    • Very Good
    • New construction: No
    • Year built: 1929

    Utilities & green energy

    • Electric: 100 Amp Service
    • Sewer: Public Sewer
    • Water: Public
    • Utilities for property: Natural Gas Available, Cable Available, Electricity Available
    Green energy
    • Indoor air quality: Moisture Control

    Community & neighborhood

    Location
    • Region: Laureldale
    • Subdivision: None Available
    • Municipality: LAURELDALE BORO

    Other

    Other facts
    • Listing agreement: Exclusive Right To Sell
    • Listing terms: Cash,Conventional
    • Ownership: Fee Simple

    Price history

    DateEventPrice
    3/4/2025Sold$238,000-0.8%$181/sqft
    Source: Bright MLS #PABK2051964 Report a problem
    1/24/2025Pending sale$240,000$183/sqft
    Source: Bright MLS #PABK2051964 Report a problem
    12/27/2024Listed for sale$240,000+33.3%$183/sqft
    Source: Bright MLS #PABK2051964 Report a problem
    2/28/2022Sold$180,000+5.9%$137/sqft
    Source: Bright MLS #PABK2011508 Report a problem
    2/14/2022Pending sale$169,900$129/sqft
    Source: Bright MLS #PABK2011508 Report a problem
    2/9/2022Listed for sale$169,900$129/sqft
    Source: Bright MLS #PABK2011508 Report a problem

    Public tax history

    YearProperty taxesTax assessment
    2025$3,668 +8.6%$68,600
    2024$3,378 +5.5%$68,600
    2023$3,203 +1.6%$68,600
    2022$3,151 +1.7%$68,600
    2021$3,100 $68,600
    2020$3,100 +2.1%$68,600
    2019$3,037 +3.5%$68,600
    2018$2,934 +1.9%$68,600
    2017$2,880 +222.8%$68,600
    2016$892 $68,600
    2015$892 $68,600
    2014-- $68,600
    2013-- $68,600
    2012-- $68,600
    2011-- $68,600
    2010-- $68,600
    2009-- $68,600
    2008-- $68,600
    2007-- $68,600
    2006-- $68,600
    2005-- $68,600
    2004-- $68,600
    2003-- $68,600
    2002-- $68,600
    2000-- $68,600

    Find assessor info on the county website

    Neighborhood: 19605

    Nearby schools

    GreatSchools rating
    Schools provided by the listing agent
    • District: Muhlenberg

    Source: Bright MLS. This data may not be complete. We recommend contacting the local school district to confirm school assignments for this home.

    Get a cash offer in 3 minutes
    Find out how much your home could sell for in as little as 3 minutes with a no-obligation cash offer.
    Estimated market value
    $253,900
    Get a cash offer in 3 minutes
    Find out how much your home could sell for in as little as 3 minutes with a no-obligation cash offer.
    Estimated market value
    $253,900