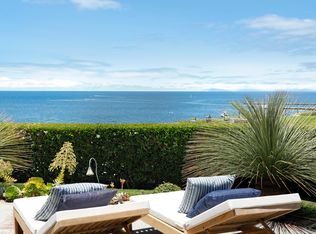
Set along one of the most coveted stretches of Ocean Boulevard, this rare architectural sanctuary is conceived as a place of quiet retreat—where land, light, and sea exist in effortless balance. Sculpted in sun-warmed stone, whispering glass, and open air, the residence unfolds with a calm confidence, its form shaped not to dominate the horizon, but to draw the horizon inward. From the moment of arrival, the home reveals itself gradually. Planes of stone and softened edges create a sense of enclosure and privacy, while carefully framed views pull the eye outward toward the Pacific. Every line is intentional; every transition between spaces is unhurried. The architecture invites pause—allowing light, shadow, and coastal air to become active elements of daily life. The main level is conceived as a continuous, flowing environment where living, dining, and kitchen spaces merge seamlessly. Here, expansive walls of glass dissolve boundaries, opening the home to ocean light and sky while preserving an intimate sense of shelter. The kitchen is both functional and sculptural, anchoring the space as a place of gathering and quiet ritual rather than display. Above, the private quarters offer a deeply restorative atmosphere. The primary suite is designed as a retreat within a retreat, complete with a dedicated sitting area where mornings begin with filtered coastal light and evenings settle into stillness. Secondary spaces are equally considered, each offering privacy, softness, and a connection to the natural rhythms outside. A media room on the second level provides a more inward-focused experience—an enclave for reflection, conversation, or retreat from the day—while the lower level opens into a more relaxed living environment, suited for extended stays, hosting, or multigenerational living. Throughout the home, materials are consistent and restrained, allowing texture, proportion, and light to carry the narrative.
What distinguishes this residence is not scale alone, but depth—emotional, architectural, and experiential. There has never been a home on Ocean Boulevard that so fully captures the quiet power of its setting, where architecture breathes in rhythm with the sea and each space offers restoration rather than spectacle.
This is not a home designed to impress at first glance. It is a place to be discovered slowly, lived in fully, and returned to—again and again—as a personal refuge overlooking the ever-changing horizon.
Sold for $48,500,000
Listed by: VALIA Properties • Steven Sergi • Contact: 949-673-0789
Bought with: VALIA Properties
$48,500,000
3512 Ocean Blvd, Corona Del Mar, CA 92625
5beds
11,628sqft
Single Family Residence
Built in 2026
8,580 Square Feet Lot
$48,499,700 Zestimate®
$4,171/sqft
$7,344 Estimated rent
Home value
$48,499,700
$45.10M - $52.38M
$7,344/mo
Zestimate® history
Owner options
List your home for rent
$7,344/mo
Rent Zestimate®
Find your next renter with Zillow Rental Manager. Plus, with online applications, you can quickly screen prospective tenants – for free.
$7,344/mo
Rent Zestimate®
Refinance and save
$303,759/mo
Est. payment
Refinancing to a lower rate could help reduce your monthly payments and save thousands over the life of the loan.
$303,759/mo
Est. payment
Explore your selling options
Work with a Zillow partner agent
Leverage their expertise and Zillow's premium Showcase listings to get your home seen by more buyers.
Get startedList with your own agent
Get your home in front of millions of buyers by listing it on Zillow.
Learn how to do itSell it yourself
Take full control of how buyers see your home on Zillow by listing For Sale by Owner (FSBO).
List your homeWhat's special
Sculpted in sun-warmed stoneWhispering glass
Zillow last checked:
Listing updated:
Listed by:
Steven Sergi DRE #01417942 949-292-6545,
VALIA Properties,
Jason Foreman DRE #01994644,
VALIA Properties
Bought with:
Steven Sergi, DRE #01417942
VALIA Properties
Source: CRMLS,MLS#: NP26028970 Originating MLS: California Regional MLS
Originating MLS: California Regional MLSFacts & features
Interior
Bedrooms & bathrooms
- Bedrooms: 5
- Bathrooms: 11
- Full bathrooms: 7
- 1/2 bathrooms: 4
- Main level bathrooms: 2
- Main level bedrooms: 1
Rooms
- Room types: Bonus Room, Bedroom, Exercise Room, Family Room, Game Room, Great Room, Kitchen, Laundry, Living Room, Primary Bedroom, Media Room, Other, Pantry, Wine Cellar, Dining Room
Bedroom
- Features: Bedroom on Main Level
Bathroom
- Features: Bathroom Exhaust Fan, Bathtub, Dual Sinks, Full Bath on Main Level, Multiple Shower Heads, Stone Counters, Separate Shower, Vanity
Kitchen
- Features: Built-in Trash/Recycling, Butler's Pantry, Kitchen Island, Kitchen/Family Room Combo, Stone Counters, Self-closing Cabinet Doors, Self-closing Drawers, Utility Sink, Walk-In Pantry
Other
- Features: Walk-In Closet(s)
Pantry
- Features: Walk-In Pantry
Heating
- Central, Forced Air, High Efficiency, Heat Pump
Cooling
- Central Air, High Efficiency, Heat Pump
Appliances
- Included: Built-In Range, Convection Oven, Double Oven, Dishwasher, Electric Cooktop, Electric Range, Freezer, Disposal, Gas Range, High Efficiency Water Heater, Ice Maker, Microwave, Refrigerator, Water Softener, Tankless Water Heater, Vented Exhaust Fan, Water Purifier, Dryer, Sump Pump, Washer
- Laundry: Inside, Laundry Room, Upper Level
Features
- Breakfast Bar, Balcony, Separate/Formal Dining Room, Elevator, High Ceilings, Living Room Deck Attached, Open Floorplan, Pantry, Stone Counters, Recessed Lighting, Storage, Smart Home, Track Lighting, Bar, Bedroom on Main Level, Instant Hot Water, Primary Suite, Walk-In Pantry, Wine Cellar, Walk-In Closet(s)
- Flooring: Carpet, Tile, Wood
- Doors: Sliding Doors
- Windows: Custom Covering(s), Double Pane Windows, Drapes, Roller Shields
- Has fireplace: Yes
- Fireplace features: Electric, Family Room, Living Room, Primary Bedroom, Multi-Sided, Outside
- Common walls with other units/homes: No Common Walls
Interior area
- Total interior livable area: 11,628 sqft
Property
Parking
- Total spaces: 4
- Parking features: Direct Access, Garage, Garage Faces Rear
- Attached garage spaces: 4
Accessibility
- Accessibility features: None
Features
- Levels: Three Or More
- Stories: 3
- Entry location: 1
- Patio & porch: Deck, Patio, Rooftop, Stone, Tile
- Exterior features: Fire Pit
- Has private pool: Yes
- Pool features: Gas Heat, In Ground, Private
- Has spa: Yes
- Spa features: In Ground, Private
- Fencing: Block,Stucco Wall
- Has view: Yes
- View description: Bay, Bluff, Catalina, City Lights, Coastline, Harbor, Ocean, Panoramic, Pier
- Has water view: Yes
- Water view: Bay,Coastline,Harbor,Ocean,Pier
Lot
- Size: 8,580 Square Feet
- Dimensions: 60 x 165
- Features: Walkstreet
Details
- Parcel number: 05214207
- Special conditions: Standard
Construction
Type & style
- Home type: SingleFamily
- Architectural style: Contemporary
- Property subtype: Single Family Residence
Materials
- Concrete, Stucco, Steel
- Foundation: Concrete Perimeter, Slab
- Roof: Membrane,Mansard,Metal
Condition
- Turnkey
- New construction: Yes
- Year built: 2026
Details
- Builder name: Nicholson Companies
Utilities & green energy
- Electric: Electricity - On Property, 220 Volts in Garage, Photovoltaics Seller Owned
- Sewer: Public Sewer
- Water: Public
- Utilities for property: Cable Connected, Electricity Connected, Natural Gas Connected, Phone Connected, Sewer Connected, Water Connected
Community & HOA
Community
- Features: Curbs, Sidewalks, Urban
- Security: Security System, Carbon Monoxide Detector(s), Fire Detection System, Fire Sprinkler System, Security Gate, Key Card Entry, Smoke Detector(s)
- Subdivision: Corona Del Mar South Of Pch (Cdms)
Location
- Region: Corona Del Mar
Financial & listing details
- Price per square foot: $4,171/sqft
- Tax assessed value: $18,325,158
- Annual tax amount: $192,404
- Date on market: 2/11/2026
- Cumulative days on market: 96 days
- Listing terms: Cash to New Loan
- Road surface type: Paved
Price history
| Date | Event | Price |
|---|---|---|
| 7/2/2026 | Sold | $48,500,000-6.7%$4,171/sqft |
Source:  CRMLS #NP26028970 Report a problem CRMLS #NP26028970 Report a problem | ||
| 6/4/2026 | Pending sale | $51,980,000$4,470/sqft |
Source: CRMLS #NP26028970 Report a problem | ||
| 5/18/2026 | Contingent | $51,980,000$4,470/sqft |
Source: CRMLS #NP26028970 Report a problem | ||
| 2/11/2026 | Listed for sale | $51,980,000+301.4%$4,470/sqft |
Source: CRMLS #NP26028970 Report a problem | ||
| 7/9/2021 | Sold | $12,950,000-2.3%$1,114/sqft |
Source: Public Record Report a problem | ||
| 4/30/2021 | Pending sale | $13,250,000$1,139/sqft |
Source: CRMLS #NP21042235 Report a problem | ||
Public tax history
| Year | Property taxes | Tax assessment |
|---|---|---|
| 2025 | $192,404 +62.2% | $18,325,158 +63.1% |
| 2024 | $118,638 +2.4% | $11,237,773 +2% |
| 2023 | $115,876 -61.3% | $11,017,425 -14.9% |
| 2022 | $299,063 +1247.1% | $12,950,000 +521.9% |
| 2021 | $22,200 +1% | $2,082,426 +1% |
| 2020 | $21,987 | $2,061,074 +2% |
| 2019 | $21,987 +2.1% | $2,020,661 +2% |
| 2018 | $21,530 +3.9% | $1,981,041 +2% |
| 2017 | $20,726 | $1,942,198 +2% |
| 2016 | $20,726 +2.3% | $1,904,116 +1.5% |
| 2015 | $20,259 +3.4% | $1,875,515 +2% |
| 2014 | $19,593 | $1,838,777 +0.5% |
| 2013 | -- | $1,830,467 +2% |
| 2012 | -- | $1,794,576 +2% |
| 2011 | -- | $1,759,389 +0.8% |
| 2010 | -- | $1,746,240 -0.2% |
| 2009 | -- | $1,750,389 +2% |
| 2008 | -- | $1,716,068 +2% |
| 2007 | -- | $1,682,420 +2% |
| 2006 | -- | $1,649,432 +2% |
| 2005 | -- | $1,617,091 +2% |
| 2004 | -- | $1,585,384 +1.9% |
| 2003 | -- | $1,556,328 +2% |
| 2002 | -- | $1,525,812 +2% |
| 2001 | $15,200 +2.6% | $1,495,895 +2% |
| 2000 | $14,816 | $1,466,564 |
Find assessor info on the county website
Neighborhood: Corona del Mar
Nearby homes
- $12,000,0007 bd6 ba6.1k sqft3516 Ocean Blvd, Corona Del Mar, CA 92625Sold

- $14,366,4004 bd7 ba6.9k sqft3500 Ocean Blvd, Corona Del Mar, CA 92625Off Market
- $13,049,2003 bd5 ba4.7k sqft211 Orchid Ave, Corona Del Mar, CA 92625Off Market
- $12,397,3004 bd4 ba4k sqft3528 Ocean Blvd, Corona Del Mar, CA 92625Off Market
- $7,491,8004 bd5 ba3.2k sqft208 Narcissus Ave, Corona Del Mar, CA 92625Off Market
- $7,663,7003 bd4 ba2.9k sqft215 Orchid Ave, Corona Del Mar, CA 92625Off Market
- $7,600,0004 bd5 ba3.8k sqft210 Narcissus Ave, Corona Del Mar, CA 92625Sold
- $6,221,5003 bd4 ba2.9k sqft217 Orchid Ave, Corona Del Mar, CA 92625Off Market
Nearby schools
GreatSchools rating
- 10/10Harbor View Elementary SchoolGrades: K-6Distance: 0.7 mi
- 8/10Corona Del Mar High SchoolGrades: 7-12Distance: 2.9 mi
Schools provided by the listing agent
- Elementary: Harbor View
- Middle: Corona Del Mar
- High: Corona Del Mar
Source: CRMLS. This data may not be complete. We recommend contacting the local school district to confirm school assignments for this home.
Get a cash offer in 3 minutes
Find out how much your home could sell for in as little as 3 minutes with a no-obligation cash offer.
Estimated market value
$48,499,700
Get a cash offer in 3 minutes
Find out how much your home could sell for in as little as 3 minutes with a no-obligation cash offer.
Estimated market value
$48,499,700
- California
- Orange County
- Newport Beach
- 92625
- Corona del Mar
- 3512 Ocean Blvd
Nearby cities
Nearby neighborhoods
Nearby zip codes
Other Newport Beach Topics
