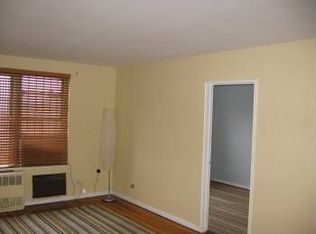
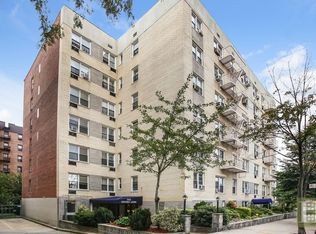
Discover the essence of contemporary living in this spacious, fully renovated Junior 4 coop located in the vibrant Riverdale section of the Bronx. Boasting ample closet space and a cleverly designed layout, this home offers the versatility of added office space or a small bedroom, ensuring flexibility to suit your lifestyle. The laundry facilities within the building provide utmost convenience, complemented by the outdoor recreation space and 10-foot ceilings that add a sense of openness and luxury. Revel in the beauty of custom sliding doors that elegantly divide the dining area & office space, enhancing the aesthetic appeal. Situated within walking distance to an array of shopping, dining options, and excellent public transportation connections, this residence offers the ideal blend of comfort and urban accessibility. While outdoor parking may be on a waitlist basis, the overall features and location make this coop a truly enticing prospect for a modern and convenient living experience
Sold for $232,500
$232,500
3512 Oxford Avenue #1B, Bronx, NY 10463
2beds
850sqft
Stock Cooperative, Residential
Built in 1962
-- sqft lot
$241,300 Zestimate®
$274/sqft
$3,230 Estimated rent
Home value
$241,300
$215,000 - $270,000
$3,230/mo
Zestimate® history
Owner options
List your home for rent
$3,230/mo
Rent Zestimate®
Find your next renter with Zillow Rental Manager. Plus, with online applications, you can quickly screen prospective tenants – for free.
$3,230/mo
Rent Zestimate®
Refinance and save
$983/mo
Est. payment
Refinancing to a lower rate could help reduce your monthly payments and save thousands over the life of the loan.
$983/mo
Est. payment
Explore your selling options
Work with a Zillow partner agent
Leverage their expertise and Zillow's premium Showcase listings to get your home seen by more buyers.
Get startedList with your own agent
Get your home in front of millions of buyers by listing it on Zillow.
Learn how to do itSell it yourself
Take full control of how buyers see your home on Zillow by listing For Sale by Owner (FSBO).
List your homeWhat's special
Zillow last checked:
Listing updated:
Listed by:
Abel Brea 347-203-1731,
YourHomeSold Guaranteed Realty 718-324-6060,
Uchechukwu H. Akalonu 718-324-6060,
YourHomeSold Guaranteed Realty
Bought with:
Danielle Jernigan, 10401326478
Keller Williams NYC
Source: OneKey® MLS as distributed by MLS GRID,MLS#: H6273238
Facts & features
Interior
Bedrooms & bathrooms
- Bedrooms: 2
- Bathrooms: 1
- Full bathrooms: 1
Heating
- Electric, Radiant
Cooling
- Wall/Window Unit(s)
Appliances
- Included: Tankless Water Heater
- Laundry: Common Area
Interior area
- Total structure area: 850
- Total interior livable area: 850 sqft
Property
Parking
- Parking features: Assigned
Lot
- Features: Near Public Transit, Near School, Near Shops
Details
- Parcel number: 05792042203512000000001B
Construction
Type & style
- Home type: Cooperative
- Property subtype: Stock Cooperative, Residential
- Attached to another structure: Yes
Condition
- Year built: 1962
Utilities & green energy
- Sewer: Public Sewer
- Water: Public
- Utilities for property: Trash Collection Public
Community & HOA
Community
- Subdivision: Oxford Arms
HOA
- Has HOA: No
- Amenities included: Elevator(s), Park
- HOA name: Goodman Management
- HOA phone: 718-796-5022
Location
- Region: Bronx
Financial & listing details
- Price per square foot: $274/sqft
- Date on market: 6/17/2024
- Listing agreement: Exclusive Right To Sell
Price history
| Date | Event | Price |
|---|---|---|
| 9/4/2024 | Sold | $232,500-1.1%$274/sqft |
Source:  OneKey® MLS as distributed by MLS GRID #H6273238 Report a problem OneKey® MLS as distributed by MLS GRID #H6273238 Report a problem | ||
| 6/17/2024 | Pending sale | $235,000$276/sqft |
Source: OneKey® MLS as distributed by MLS GRID #H6273238 Report a problem | ||
| 5/28/2024 | Listing removed | -- |
Source: OneKey® MLS as distributed by MLS GRID #H6273238 Report a problem | ||
| 11/29/2023 | Price change | $235,000+6.8%$276/sqft |
Source: OneKey® MLS as distributed by MLS GRID #H6273238 Report a problem | ||
| 10/24/2023 | Price change | $220,000-11.3%$259/sqft |
Source: OneKey® MLS as distributed by MLS GRID #H6273238 Report a problem | ||
| 10/12/2023 | Listed for sale | $248,000-2%$292/sqft |
Source: OneKey® MLS as distributed by MLS GRID #H6273238 Report a problem | ||
| 9/14/2023 | Listing removed | -- |
Source: OneKey® MLS as distributed by MLS GRID #H6233465 Report a problem | ||
| 9/6/2023 | Price change | $252,999-0.8%$298/sqft |
Source: OneKey® MLS as distributed by MLS GRID #H6233465 Report a problem | ||
| 7/7/2023 | Price change | $255,000-3.8%$300/sqft |
Source: OneKey® MLS as distributed by MLS GRID #H6233465 Report a problem | ||
| 2/19/2023 | Listed for sale | $265,000-0.7%$312/sqft |
Source: OneKey® MLS as distributed by MLS GRID #H6233465 Report a problem | ||
| 6/29/2022 | Listing removed | -- |
Source: OneKey® MLS as distributed by MLS GRID #H6174291 Report a problem | ||
| 5/27/2022 | Price change | $267,000-2.9%$314/sqft |
Source: OneKey® MLS as distributed by MLS GRID #H6174291 Report a problem | ||
| 3/30/2022 | Listed for sale | $275,000+292.9%$324/sqft |
Source: OneKey® MLS as distributed by MLS GRID #H6174291 Report a problem | ||
| 9/10/2010 | Sold | $70,000$82/sqft |
Source: Public Record Report a problem | ||
Public tax history
Tax history is unavailable.
Find assessor info on the county website
Neighborhood: Riverdale
Nearby homes
- $3,891,0001 bd1 ba43k sqft3512 Oxford Ave, Bronx, NY 10463Off Market
- $271,2002 bd1 ba825 sqft3512 Oxford Ave APT 1D, Bronx, NY 10463Off Market
- $43,0002 bd1 ba850 sqft3512 Oxford Ave APT 1E, Bronx, NY 10463Sold

- $295,900-- bd-- ba-- sqft3512 Oxford Ave APT 5-D, Bronx, NY 10463Off Market
- $319,7002 bd1 ba1k sqft3512 Oxford Ave APT 5F, Bronx, NY 10463Off Market
- $281,400-- bd-- ba-- sqft3512 Oxford Ave APT 1A, Bronx, NY 10463Off Market
- $242,000-- bd-- ba-- sqft3512 Oxford Ave APT 1G, Bronx, NY 10463Off Market
- $266,9002 bd1 ba800 sqft3512 Oxford Ave APT 2D, Bronx, NY 10463Off Market
Nearby schools
GreatSchools rating
- 10/10Ps 24 Spuyten DuyvilGrades: K-5Distance: 0.3 mi
- 5/10Riverdale Kingsbridge Academy (Ms High School 141)Grades: 6-12Distance: 0.3 mi
Schools provided by the listing agent
- Elementary: Contact Agent
- Middle: Contact Agent
- High: Contact Agent
Source: OneKey® MLS as distributed by MLS GRID. This data may not be complete. We recommend contacting the local school district to confirm school assignments for this home.
Nearby cities
Nearby neighborhoods
Nearby zip codes
Other New York Topics
