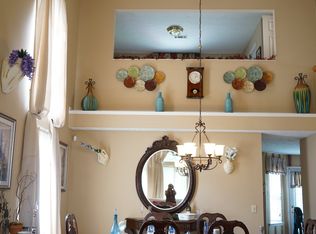
Welcome home to 3512 Pinwheel Drive, a beautifully maintained one-owner home in the highly sought-after October Woods neighborhood of Antioch! Offering 3 bedrooms, 2 full baths, and almost 1,700 square feet of thoughtfully designed living space, this move-in-ready home combines quality construction, meticulous care, and valuable updates that are hard to find. Situated on a quiet cul-de-sac and backing up to private green space, you'll enjoy peaceful views and added privacy with no neighbors directly behind you. Inside, you'll find gorgeous hardwood flooring throughout the main living areas and bedrooms, with tile flooring in all wet areas. The spacious living room features a cozy gas fireplace, while the kitchen is equipped with a brand-new dishwasher and microwave. All kitchen appliances remain, along with the washer and dryer, making your move effortless. The spacious primary suite is a true retreat, complete with a luxurious Jacuzzi tub, separate walk-in shower, double vanity, and generous closet space. Additional upgrades include a brand-new garage door motor, a 2025 HVAC system, energy-efficient triple-pane windows, and a gas water heater for comfort and efficiency. This home has been exceptionally cared for by its original owner and has never had children, pets, or smoking inside—an uncommon level of care that is immediately evident the moment you walk through the door. October Woods is a highly respected neighborhood conveniently located near shopping, restaurants, parks, schools, Nashville International Airport, and downtown Nashville, with easy access to I-24 for commuting throughout Middle Tennessee. Homes offering this combination of location, privacy, condition, and updates are becoming increasingly difficult to find. Beautifully maintained, truly move-in ready, and priced to provide exceptional value, this is so much house for the price. Don't miss your opportunity to own one of October Woods' finest homes!
Active
Price cut: $5K (8/22)
$410,000
3512 Pinwheel Dr, Antioch, TN 37013
3beds
1,675sqft
Single Family Residence, Residential
Built in 1996
9,147 Square Feet Lot
$-- Zestimate®
$245/sqft
$13/mo HOA
What's special
Cozy gas fireplaceQuiet cul-de-sacSeparate walk-in showerAll kitchen appliances remainBrand-new garage door motorSpacious primary suiteGenerous closet space
- 38 days
- 183
- 14
Zillow last checked:
Listing updated:
Listed by:
Logan LaFevers 615-477-4373,
RE/MAX Carriage House 615-872-0766,
Lauren LaFevers-Flatt 615-477-4374,
RE/MAX Carriage House
Source: RealTracs MLS as distributed by MLS GRID,MLS#: 3318524
Facts & features
Interior
Bedrooms & bathrooms
- Bedrooms: 3
- Bathrooms: 2
- Full bathrooms: 2
- Main level bedrooms: 3
Bedroom 1
- Features: Walk-In Closet(s)
- Level: Walk-In Closet(s)
- Area: 208 Square Feet
- Dimensions: 13x16
Bedroom 2
- Features: Extra Large Closet
- Level: Extra Large Closet
- Area: 110 Square Feet
- Dimensions: 10x11
Bedroom 3
- Features: Extra Large Closet
- Level: Extra Large Closet
- Area: 121 Square Feet
- Dimensions: 11x11
Dining room
- Features: Formal
- Level: Formal
- Area: 121 Square Feet
- Dimensions: 11x11
Kitchen
- Features: Eat-in Kitchen
- Level: Eat-in Kitchen
- Area: 176 Square Feet
- Dimensions: 11x16
Living room
- Area: 425 Square Feet
- Dimensions: 17x25
Heating
- Central
Cooling
- Electric
Appliances
- Included: Electric Oven, Electric Range, Dishwasher, Dryer, Microwave, Refrigerator, Washer
Features
- Flooring: Wood, Tile
- Basement: Crawl Space
Interior area
- Total structure area: 1,675
- Total interior livable area: 1,675 sqft
- Finished area above ground: 1,675
Property
Parking
- Total spaces: 2
- Parking features: Garage Faces Front
- Attached garage spaces: 2
Features
- Levels: One
- Stories: 1
Lot
- Size: 9,147 Square Feet
- Dimensions: 37 x 120
Details
- Parcel number: 183050A00700CO
- Special conditions: Standard
Construction
Type & style
- Home type: SingleFamily
- Property subtype: Single Family Residence, Residential
Materials
- Brick
Condition
- New construction: No
- Year built: 1996
Utilities & green energy
- Sewer: Public Sewer
- Water: Public
- Utilities for property: Electricity Available, Water Available
Community & HOA
Community
- Subdivision: October Woods
HOA
- Has HOA: Yes
- HOA fee: $152 annually
Location
- Region: Antioch
Financial & listing details
- Price per square foot: $245/sqft
- Tax assessed value: $334,900
- Annual tax amount: $2,329
- Date on market: 8/1/2026
- Electric utility on property: Yes
Estimated market value
Not available
Estimated sales range
Not available
Not available
Price history
| Date | Event | Price |
|---|---|---|
| 8/22/2026 | Price change | $410,000-1.2%$245/sqft |
Source:  RealTracs MLS as distributed by MLS GRID #3318524 Report a problem RealTracs MLS as distributed by MLS GRID #3318524 Report a problem | ||
| 8/1/2026 | Listed for sale | $415,000+211.4%$248/sqft |
Source: RealTracs MLS as distributed by MLS GRID #3318524 Report a problem | ||
| 4/18/1996 | Sold | $133,278$80/sqft |
Source: Public Record Report a problem | ||
Public tax history
| Year | Property taxes | Tax assessment |
|---|---|---|
| 2025 | $2,329 +29.5% | $83,725 +36% |
| 2024 | $1,799 | $61,575 |
| 2023 | $1,799 | $61,575 |
| 2022 | $1,799 -1% | $61,575 |
| 2021 | $1,818 +19.7% | $61,575 +53.6% |
| 2020 | $1,519 +37.5% | $40,100 |
| 2019 | $1,105 | $40,100 |
| 2018 | $1,105 | $40,100 |
| 2017 | $1,105 | $40,100 +11.9% |
| 2016 | $1,105 -21.4% | $35,825 |
| 2015 | $1,406 | $35,825 |
| 2014 | $1,406 | $35,825 |
| 2013 | -- | $35,825 -8.3% |
| 2012 | -- | $39,050 |
| 2011 | -- | $39,050 |
| 2010 | -- | $39,050 |
| 2009 | -- | $39,050 +5.5% |
| 2008 | -- | $37,025 |
| 2007 | -- | $37,025 |
| 2006 | -- | -- |
| 2005 | -- | -- |
| 2004 | -- | -- |
| 2003 | -- | -- |
| 2002 | -- | -- |
| 2001 | -- | -- |
| 2000 | -- | -- |
Find assessor info on the county website
Monthly payment
Est. payment
Payment breakdown
Explore the cost of this home by adjusting the details. Changes won't be saved.Climate risks
Neighborhood: October Woods
Nearby schools
Schools provided by the listing agent
- Elementary: A. Z. Kelley Elementary
- Middle: Thurgood Marshall Middle
- High: Cane Ridge High School
Source: RealTracs MLS as distributed by MLS GRID. This data may not be complete. We recommend contacting the local school district to confirm school assignments for this home.
Similar homes
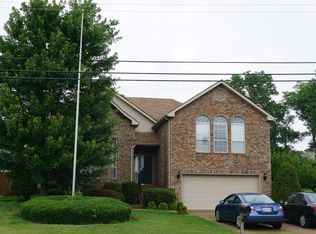
- $--3 bd2 ba2.1k sqft3441 Daisy Trl, Antioch, TN 37013Auction

 MLS ID #3527733, Jack Cooter. RealTracs MLS as distributed by MLS GRID
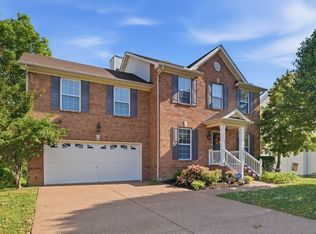
 - $415,0003 bd3 ba2.1k sqft2733 Welshcrest Dr, Antioch, TN 37013For Sale
 MLS ID #3525825, Norma J Drake. RealTracs MLS as distributed by MLS GRID
 - $385,0003 bd3 ba2k sqft1425 Sprucedale Dr, Antioch, TN 37013For Sale
 MLS ID #3260305, Sumit Aryal. RealTracs MLS as distributed by MLS GRID
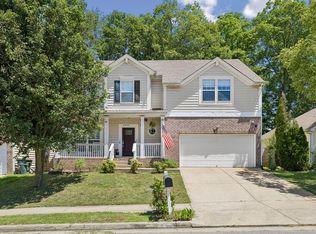
 - $369,0003 bd3 ba1.9k sqft8209 Ramstone Way, Antioch, TN 37013For Sale
 MLS ID #3232619, Nadine Choufani. RealTracs MLS as distributed by MLS GRID
 - $418,5004 bd3 ba2.3k sqft212 Grovedale Trce, Antioch, TN 37013For SaleMLS ID #3318864, William (Bill) C. Britt. RealTracs MLS as distributed by MLS GRID
- $415,0003 bd2 ba1.9k sqft3320 Milbridge Dr, Antioch, TN 37013For SaleMLS ID #3510672, Alex Mindaga. RealTracs MLS as distributed by MLS GRID
- $379,9003 bd3 ba1.5k sqft1501 Bell Trace Dr, Antioch, TN 37013For SaleMLS ID #3513746, Bo Zivak. RealTracs MLS as distributed by MLS GRID
- $409,9003 bd2 ba1.6k sqft648 Woodburn Dr, Smyrna, TN 37167For SaleMLS ID #3528498, Joy Shin. RealTracs MLS as distributed by MLS GRID
- $410,0003 bd2 ba1.5k sqft119 Vincent Ln, La Vergne, TN 37086For SaleMLS ID #3319069, Michael Ezsol. RealTracs MLS as distributed by MLS GRID
- $420,0003 bd3 ba2.2k sqft1168 Peebles Dr, Smyrna, TN 37167For SaleMLS ID #3526588, Maya Torabi. RealTracs MLS as distributed by MLS GRID
- $348,9003 bd2 ba1.3k sqft5075 Preserve Blvd, Antioch, TN 37013For SaleMLS ID #3336176, Megan Baker Jernigan. RealTracs MLS as distributed by MLS GRID
- $414,9004 bd3 ba2k sqft2224 Green Trails Dr, Antioch, TN 37013For SaleMLS ID #3269459, Sara Evers. RealTracs MLS as distributed by MLS GRID
- $335,0003 bd2 ba2k sqft539 Upsall Dr, Antioch, TN 37013For SaleMLS ID #3529243, Thee Gaines. RealTracs MLS as distributed by MLS GRID
- $454,9004 bd3 ba2.3k sqft4856 Terragon Trl, Antioch, TN 37013For SaleMLS ID #3541056, Karrar Taqi. RealTracs MLS as distributed by MLS GRID
- $389,9003 bd2 ba1.3k sqft937 Fallview Trl, Nashville, TN 37211For SaleMLS ID #3506520, Adam Helton. RealTracs MLS as distributed by MLS GRID
- $410,0003 bd2 ba2k sqft1333 Sam Houston Ave, Murfreesboro, TN 37129For SaleMLS ID #3220875, Steph Buell. RealTracs MLS as distributed by MLS GRID
- $320,0003 bd3 ba1.3k sqft2024 Shaylin Loop, Antioch, TN 37013For SaleMLS ID #3529070, Shay Zubeer. RealTracs MLS as distributed by MLS GRID
- $400,0003 bd3 ba1.8k sqft1804 Brookmeadow Ln, Hermitage, TN 37076For SaleMLS ID #3306568, Missy Davidson. RealTracs MLS as distributed by MLS GRID
- $309,9003 bd3 ba1.9k sqft525 Upsall Dr, Antioch, TN 37013For SaleMLS ID #3302408, Monty L Moore. RealTracs MLS as distributed by MLS GRID
- $445,0003 bd2 ba2k sqft506 Fallacy Ct, Murfreesboro, TN 37129For SaleMLS ID #3529546, Angie Warren. RealTracs MLS as distributed by MLS GRID
