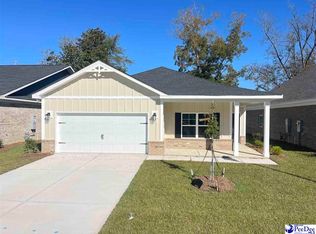
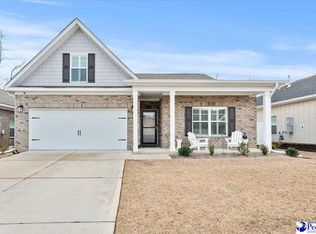
5 Beds / 4 Baths / 3 Car Garage This Hurricane Builders' Stone Creek floor plan has both a formal living and dining room. The large kitchen, which opens to the great room, features stained cabinets, recessed lights, and granite countertops. Relax on the covered porch in the morning with coffee. The office downstairs can also serve as a workout room, play area, etc. The primary suite, located on the second level, includes a sitting area; private bath with double vanity, soaking tub and separate shower. Huge walk-in closet.
This property is not currently displayed as for sale or rent on Zillow. This may be different from what's on other websites or public sources.