Skip main navigation
Off market
  • Price Unknown

    3512 S Cameron Ave, Tyler, TX 75701

    3beds
    1,870sqft
    Single Family Residence
    Built in 1964
    0.29 Acres Lot
    $-- Zestimate®
    $--/sqft
    $2,032 Estimated rent

    Home value

    Not available

    Estimated sales range

    Not available

    $2,032/mo

    Zestimate® history
    Loading
    Loading...

    Owner options

    List your home for rent

    $2,032/mo

    Rent Zestimate®

    Find your next renter with Zillow Rental Manager. Plus, with online applications, you can quickly screen prospective tenants – for free.

    Learn more

    $2,032/mo

    Rent Zestimate®

    Refinance and save

    Refinancing to a lower rate could help reduce your monthly payments and save thousands over the life of the loan.

    See today's rates

    Explore your selling options

    Work with a Zillow partner agent

    Leverage their expertise and Zillow's premium Showcase listings to get your home seen by more buyers.

    Get started

    List with your own agent

    Get your home in front of millions of buyers by listing it on Zillow.

    Learn how to do it

    Sell it yourself

    Take full control of how buyers see your home on Zillow by listing For Sale by Owner (FSBO).

    List your home

    What's special

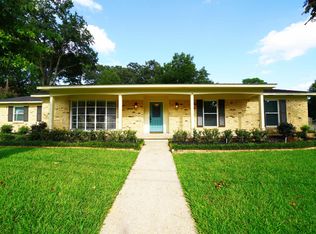
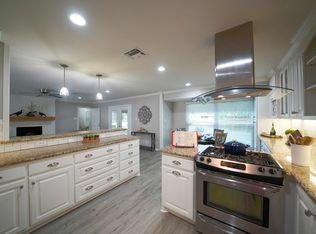
    WELCOME HOME!! This is a perfect storm = award winning schools, friendly neighborhood with long-time residents, centralized South Tyler location, 3/2/2 home size & beyond excellent condition! There are so many interior/exterior upgrades and wonderful outdoor spaces to enjoy, you will be THE HOUSE everyone gathers at! Detached office (or she shed/man cave) is 12' x 8', with a sliding glass door and two awning-style vinyl windows, electrical outlets throughout, dimmable recessed LED lighting, and a brand new 10,000 BTU through-wall air conditioning unit. You must see it all to believe it, but it will not last long! NEW roof, windows and insulation installed in 2020!

    This property is off market, which means it's not currently listed for sale or rent on Zillow. This may be different from what's available on other websites or public sources.

    Zillow last checked:

    Listing updated:

    Listed by:

    Dee Martin 903-245-3575,

    RE/MAX Tyler,

    Nan Robinson 903-336-8000

    Bought with:

    NON MEMBER AGENT

    Source: GTARMLS,MLS#: 10143109MLS Logo

    Facts & features

    Interior

    Bedrooms & bathrooms
    • Bedrooms: 3
    • Bathrooms: 2
    • Full bathrooms: 2
    Bedroom
    • Features: Walk-In Closet(s)
    • Level: Main
    Bathroom
    • Features: Shower Only, Shower and Tub, Bar
    Kitchen
    • Features: Kitchen/Eating Combo, Breakfast Room, Breakfast Bar
    Heating
    • Central/Gas
    Cooling
    • Central Electric
    Appliances
    • Included: Range/Oven-Electric, Dishwasher, Disposal, Microwave, Electric Oven, Tankless Gas Water Heater
    Features
    • Ceiling Fan(s), Pantry
    • Flooring: Carpet, Laminate
    • Windows: Low Emissivity Windows
    • Number of fireplaces: 1
    • Fireplace features: One Wood Burning, Gas Starter
    Interior area
    • Total structure area: 1,870
    • Total interior livable area: 1,870 sqft

    Property

    Parking
    • Total spaces: 2
    • Parking features: Door w/Opener w/Controls, Garage Faces Front
    • Garage spaces: 2
    • Has uncovered spaces: Yes
    Features
    • Levels: One
    • Stories: 1
    • Patio & porch: Patio Covered, Porch
    • Exterior features: Sprinkler System
    • Pool features: None
    • Fencing: Wood,Chain Link
    Lot
    • Size: 0.29 Acres
    • Features: Wooded, Subdivision Lot
    Details
    • Additional structures: Workshop, None
    • Special conditions: Other/See Remarks,As-Is Condition @ Closing
    • Other equipment: Satellite Dish

    Construction

    Type & style
    • Home type: SingleFamily
    • Architectural style: Ranch,Traditional
    • Property subtype: Single Family Residence
    Materials
    • Brick Veneer, Siding
    • Foundation: Slab
    • Roof: Composition
    Condition
    • Year built: 1964
    Details
    • Warranty included: Yes

    Utilities & green energy

    • Sewer: Public Sewer
    • Water: Public, Company: City Of Tyler
    • Utilities for property: Overhead Utilities, Cable Connected, DSL, Cable Internet

    Community & neighborhood

    Security
    • Security features: Security Lights
    Location
    • Region: Tyler
    • Subdivision: Briarwood

    HOA & financial

    HOA
    • Has HOA: No

    Other

    Other facts
    • Listing terms: Conventional,FHA,VA Loan,Must Qualify,Cash

    Price history

    DateEventPrice
    1/5/2022Sold--
    Source: GTARMLS #10143109 Report a problem
    11/29/2021Pending sale$267,500$143/sqft
    Source: GTARMLS #10143109 Report a problem
    11/25/2021Listed for sale$267,500$143/sqft
    Source: GTARMLS #10143109 Report a problem
    12/4/2020Sold--
    Source: Agent Provided Report a problem
    12/16/2016Sold--
    Source: GTARMLS #10074633 Report a problem

    Public tax history

    Tax history is unavailable.

    Neighborhood: Briarwood

    Nearby schools

    GreatSchools rating
    Schools provided by the listing agent
    • Elementary: Woods
    • Middle: Hubbard
    • High: Tyler Legacy

    Source: GTARMLS. This data may not be complete. We recommend contacting the local school district to confirm school assignments for this home.