Best and final offers due no later than Tuesday, April 22, 2025. Award winning SOUTHLAKE SCHOOLS.....Truly a staycation 1 story home. Great backyard with pool and spa and extended cedar covered patio with outdoor kitchen. 4BR 3 Full Baths 2Lvng 2 Dng. Plantation shutters throughout. Split bedrooms. Open floorplan den, kitchen and breakfast area. Wood flooring in living and dining areas. Excellent location close to 288 acres Meadowmere Park on Grapevine Lake. Great neighborhood for walking, bicycle riding and enjoying nature. Close to DFW airport, downtown Grapevine and located between Dallas and Fort Worth. $1.5M+ neighborhood being built close by.
Sold
Price Unknown
3512 S Gravel Cir, Southlake, TX 76092
4beds
2,496sqft
Single Family Residence
Built in 2004
9,147 Square Feet Lot
$756,200 Zestimate®
$--/sqft
$3,954 Estimated rent
Home value
$756,200
$696,000 - $824,000
$3,954/mo
Zestimate® history
Owner options
List your home for rent
$3,954/mo
Rent Zestimate®
Find your next renter with Zillow Rental Manager. Plus, with online applications, you can quickly screen prospective tenants – for free.
$3,954/mo
Rent Zestimate®
Refinance and save
$350/mo
Est. payment
Refinancing to a lower rate could help reduce your monthly payments and save thousands over the life of the loan.
$350/mo
Est. payment
Explore your selling options
Work with a Zillow partner agent
Leverage their expertise and Zillow's premium Showcase listings to get your home seen by more buyers.
Get startedList with your own agent
Get your home in front of millions of buyers by listing it on Zillow.
Learn how to do itSell it yourself
Take full control of how buyers see your home on Zillow by listing For Sale by Owner (FSBO).
List your homeWhat's special
Pool and spaOpen floorplanWood flooringSplit bedrooms
Zillow last checked:
Listing updated:
Listed by:
Andrew Wayne 0256068,
Realty Professionals of Texas 817-247-4464
Bought with:
Winnie Wayne
Realty Professionals of Texas
Source: NTREIS,MLS#: 20896796
Facts & features
Interior
Bedrooms & bathrooms
- Bedrooms: 4
- Bathrooms: 3
- Full bathrooms: 3
Primary bedroom
- Features: Dual Sinks, Double Vanity, Jetted Tub, Linen Closet, Sitting Area in Primary, Separate Shower, Walk-In Closet(s)
- Level: First
- Dimensions: 19 x 16
Bedroom
- Features: Ceiling Fan(s), Split Bedrooms, Walk-In Closet(s)
- Level: First
- Dimensions: 15 x 12
Bedroom
- Features: Ceiling Fan(s), Split Bedrooms, Walk-In Closet(s)
- Level: First
- Dimensions: 3 x 12
Bedroom
- Features: Ceiling Fan(s), Split Bedrooms, Walk-In Closet(s)
- Level: First
- Dimensions: 13 x 12
Breakfast room nook
- Level: First
- Dimensions: 12 x 11
Kitchen
- Features: Breakfast Bar, Built-in Features, Kitchen Island, Walk-In Pantry
- Level: First
- Dimensions: 14 x 13
Laundry
- Features: Built-in Features, Utility Sink
- Level: First
- Dimensions: 8 x 6
Living room
- Features: Ceiling Fan(s)
- Level: First
- Dimensions: 16 x 12
Living room
- Features: Ceiling Fan(s), Fireplace
- Level: First
- Dimensions: 18 x 18
Heating
- Central, Electric
Cooling
- Central Air, Electric
Appliances
- Included: Dishwasher, Disposal
- Laundry: Common Area, Washer Hookup, Electric Dryer Hookup, Laundry in Utility Room, Stacked
Features
- Double Vanity, Open Floorplan, Pantry
- Flooring: Carpet, Ceramic Tile, Hardwood
- Windows: Plantation Shutters
- Has basement: No
- Number of fireplaces: 1
- Fireplace features: Glass Doors, Gas Starter, Masonry, Wood Burning
Interior area
- Total interior livable area: 2,496 sqft
Property
Parking
- Total spaces: 2
- Parking features: Door-Single, Garage Faces Front, Inside Entrance
- Attached garage spaces: 2
Features
- Levels: One
- Stories: 1
- Patio & porch: Rear Porch, See Remarks, Covered
- Exterior features: Barbecue, Garden, Gas Grill, Lighting, Outdoor Kitchen, Outdoor Living Area, Rain Gutters
- Pool features: Gunite, Heated, In Ground, Outdoor Pool, Pool, Pool Sweep, Pool/Spa Combo
- Fencing: Wood
- Body of water: Grapevine
Lot
- Size: 9,147 Square Feet
Details
- Parcel number: 40221652
Construction
Type & style
- Home type: SingleFamily
- Architectural style: Traditional,Detached
- Property subtype: Single Family Residence
Materials
- Brick
- Foundation: Slab
- Roof: Composition
Condition
- Year built: 2004
Utilities & green energy
- Sewer: Public Sewer
- Water: Public
- Utilities for property: Electricity Connected, Natural Gas Available, Sewer Available, Separate Meters, Water Available
Community & HOA
Community
- Features: Curbs
- Security: Security System Owned, Security System, Smoke Detector(s)
- Subdivision: Lakeview Estates
HOA
- Has HOA: Yes
- Services included: Association Management
- HOA fee: $350 annually
- HOA name: Lakeview Estates HOA
- HOA phone: 682-325-5338
Location
- Region: Southlake
Financial & listing details
- Annual tax amount: $9,542
- Date on market: 4/17/2025
- Cumulative days on market: 12 days
- Listing terms: Cash,Conventional
- Electric utility on property: Yes
Price history
| Date | Event | Price |
|---|---|---|
| 5/16/2025 | Sold | -- |
Source: NTREIS #20896796 Report a problem | ||
| 5/5/2025 | Pending sale | $765,000$306/sqft |
Source: NTREIS #20896796 Report a problem | ||
| 4/23/2025 | Contingent | $765,000$306/sqft |
Source: NTREIS #20896796 Report a problem | ||
| 4/17/2025 | Listed for sale | $765,000$306/sqft |
Source: NTREIS #20896796 Report a problem | ||
Public tax history
Tax history is unavailable.
Neighborhood: Lakeview Estates
Nearby homes
- $729,3004 bd2 ba2.4k sqft3512 Gravel Rd, Southlake, TX 76092Off Market

- $604,1004 bd2 ba2.2k sqft3516 Gravel Rd, Southlake, TX 76092Off Market
- $746,1005 bd4 ba3.3k sqft3508 Gravel Rd, Southlake, TX 76092Off Market

- $--5 bd4 ba3.3k sqft3508 S Gravel Cir, Southlake, TX 76092Sold
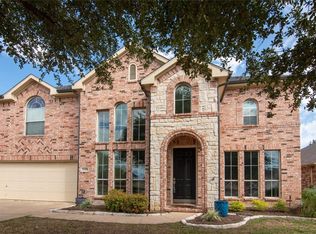
- $---- bd-- ba-- sqft3504 S Gravel Cir, Southlake, TX 76092Off Market
- $726,5005 bd3 ba2.9k sqft3520 Gravel Rd, Southlake, TX 76092Off Market
- $662,4004 bd2 ba2.5k sqft3504 Gravel Rd, Southlake, TX 76092Off Market
- $862,4005 bd3 ba3.2k sqft3517 Gravel Rd, Southlake, TX 76092Off Market
Nearby schools
GreatSchools rating
- 10/10Jack D. Johnson ElementaryGrades: K-4Distance: 1.4 mi
- 10/10Carroll Middle SchoolGrades: 7-8Distance: 1.6 mi
- 8/10Carroll High SchoolGrades: 9-10Distance: 2.3 mi
Schools provided by the listing agent
- Elementary: Johnson
- Middle: Carroll
- High: Carroll
- District: Carroll ISD
Source: NTREIS. This data may not be complete. We recommend contacting the local school district to confirm school assignments for this home.
Get a cash offer in 3 minutes
Find out how much your home could sell for in as little as 3 minutes with a no-obligation cash offer.
Estimated market value
$756,200
Get a cash offer in 3 minutes
Find out how much your home could sell for in as little as 3 minutes with a no-obligation cash offer.
Estimated market value
$756,200
- Texas
- Tarrant County
- Grapevine
- 76092
- Lakeview Estates
- 3512 S Gravel Cir
