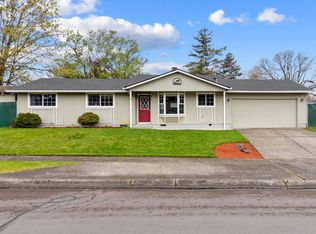
Welcome to this great ranch home with an open floor plan and lots of natural light! Beautiful quartz counter tops in the kitchen with great storage and eating bar plus a nook. Master suite has brand new carpet, generously sized closet and attached bath with tile shower. Big family room with gas fireplace and arched opening to the kitchen/nook area. Newer appliances and LVP throughout the home. Large covered deck out back with lots of room for everyone plus a gas hook up for your BBQ! Fully fenced yard, with gravel side yard as well. New vapor barrier in the crawl space. Good size shed with shelving to store all your tools. Lots of lovely common areas with miles of paved pathways and huge open spaces. Listing agent is a party to the transaction
Sold
$450,000
3512 SE Harlow Ct, Troutdale, OR 97060
3beds
1,404sqft
Residential, Single Family Residence
Built in 1976
7,405 Square Feet Lot
$448,700 Zestimate®
$321/sqft
$2,646 Estimated rent
Home value
$448,700
$422,000 - $476,000
$2,646/mo
Zestimate® history
Owner options
List your home for rent
$2,646/mo
Rent Zestimate®
Find your next renter with Zillow Rental Manager. Plus, with online applications, you can quickly screen prospective tenants – for free.
$2,646/mo
Rent Zestimate®
Refinance and save
$2,854/mo
Est. payment
Refinancing to a lower rate could help reduce your monthly payments and save thousands over the life of the loan.
$2,854/mo
Est. payment
Explore your selling options
Work with a Zillow partner agent
Leverage their expertise and Zillow's premium Showcase listings to get your home seen by more buyers.
Get startedList with your own agent
Get your home in front of millions of buyers by listing it on Zillow.
Learn how to do itSell it yourself
Take full control of how buyers see your home on Zillow by listing For Sale by Owner (FSBO).
List your homeWhat's special
Gravel side yardFully fenced yardNewer appliancesGenerously sized closetMaster suiteLots of natural lightOpen floor plan
Zillow last checked:
Listing updated:
Listed by:
Andra Fletcher 503-807-2132,
NextHome Realty Connection
Bought with:
BIL Willis, 780401393
ERA Freeman & Associates
Source: RMLS (OR),MLS#: 233199047
Facts & features
Interior
Bedrooms & bathrooms
- Bedrooms: 3
- Bathrooms: 2
- Full bathrooms: 2
- Main level bathrooms: 2
Rooms
- Room types: Bedroom 2, Bedroom 3, Dining Room, Family Room, Kitchen, Living Room, Primary Bedroom
Primary bedroom
- Features: Closet, Suite, Wallto Wall Carpet
- Level: Main
- Area: 144
- Dimensions: 12 x 12
Bedroom 2
- Features: Closet, Wallto Wall Carpet
- Level: Main
- Area: 110
- Dimensions: 11 x 10
Bedroom 3
- Features: Closet, Wallto Wall Carpet
- Level: Main
- Area: 100
- Dimensions: 10 x 10
Dining room
- Level: Main
- Area: 120
- Dimensions: 10 x 12
Family room
- Features: Fireplace
- Level: Main
- Area: 336
- Dimensions: 24 x 14
Kitchen
- Features: Dishwasher, Disposal, Eat Bar, Free Standing Range, Free Standing Refrigerator, Peninsula, Quartz
- Level: Main
- Area: 144
- Width: 12
Living room
- Level: Main
- Area: 192
- Dimensions: 16 x 12
Heating
- Forced Air, Fireplace(s)
Cooling
- Central Air
Appliances
- Included: Dishwasher, Disposal, Free-Standing Range, Free-Standing Refrigerator, Microwave, Stainless Steel Appliance(s), Gas Water Heater
Features
- Quartz, Closet, Eat Bar, Peninsula, Suite
- Flooring: Wall to Wall Carpet
- Windows: Double Pane Windows, Vinyl Frames
- Basement: Crawl Space
- Number of fireplaces: 1
- Fireplace features: Gas
Interior area
- Total structure area: 1,404
- Total interior livable area: 1,404 sqft
Property
Parking
- Total spaces: 2
- Parking features: Driveway, Parking Pad, Garage Door Opener, Attached
- Attached garage spaces: 2
- Has uncovered spaces: Yes
Accessibility
- Accessibility features: Minimal Steps, Accessibility
Features
- Stories: 1
- Patio & porch: Covered Deck
- Exterior features: Gas Hookup, Yard
- Fencing: Fenced
Lot
- Size: 7,405 Square Feet
- Features: Level, SqFt 7000 to 9999
Details
- Additional structures: GasHookup
- Parcel number: R229740
Construction
Type & style
- Home type: SingleFamily
- Architectural style: Ranch
- Property subtype: Residential, Single Family Residence
Materials
- T111 Siding
- Roof: Composition
Condition
- Approximately
- New construction: No
- Year built: 1976
Utilities & green energy
- Gas: Gas Hookup, Gas
- Sewer: Public Sewer
- Water: Public
Community & HOA
Community
- Subdivision: Old Sweetbriar Farm
HOA
- Has HOA: Yes
- Amenities included: Commons
- HOA fee: $21 monthly
Location
- Region: Troutdale
Financial & listing details
- Price per square foot: $321/sqft
- Tax assessed value: $462,840
- Annual tax amount: $4,595
- Date on market: 10/3/2025
- Cumulative days on market: 162 days
- Listing terms: Cash,Conventional,FHA,VA Loan
- Road surface type: Paved
Price history
| Date | Event | Price |
|---|---|---|
| 4/16/2026 | Sold | $450,000-1.1%$321/sqft |
Source:  RMLS (OR) #233199047 Report a problem RMLS (OR) #233199047 Report a problem | ||
| 3/15/2026 | Pending sale | $455,000$324/sqft |
Source: RMLS (OR) #233199047 Report a problem | ||
| 2/27/2026 | Listed for sale | $455,000$324/sqft |
Source: RMLS (OR) #233199047 Report a problem | ||
| 1/13/2026 | Listing removed | $455,000$324/sqft |
Source:  NextHome #233199047 Report a problem NextHome #233199047 Report a problem | ||
| 11/5/2025 | Price change | $455,000-2.2%$324/sqft |
Source: NextHome #233199047 Report a problem | ||
| 10/7/2025 | Listed for sale | $465,000+48.1%$331/sqft |
Source: NextHome #233199047 Report a problem | ||
| 11/30/2022 | Sold | $314,000+96.3%$224/sqft |
Source: Public Record Report a problem | ||
| 5/24/2002 | Sold | $159,950$114/sqft |
Source: Public Record Report a problem | ||
Public tax history
| Year | Property taxes | Tax assessment |
|---|---|---|
| 2025 | $4,595 +5.8% | $248,640 +3% |
| 2024 | $4,342 +2.7% | $241,400 +3% |
| 2023 | $4,229 +2.5% | $234,370 +3% |
| 2022 | $4,127 +2.4% | $227,550 +3% |
| 2021 | $4,031 +6.9% | $220,930 +3% |
| 2020 | $3,770 +4.2% | $214,500 +3% |
| 2019 | $3,619 | $208,260 +3% |
| 2018 | $3,619 +0.7% | $202,200 +3% |
| 2017 | $3,594 +3.7% | $196,320 +3% |
| 2016 | $3,467 | $190,610 +3% |
| 2015 | $3,467 +2.6% | $185,060 +3% |
| 2014 | $3,380 +6% | $179,670 +3% |
| 2013 | $3,190 +15.8% | $174,440 +13.8% |
| 2012 | $2,754 -7.4% | $153,250 -9.5% |
| 2011 | $2,975 +4.4% | $169,360 +3% |
| 2010 | $2,849 +4.7% | $164,430 +3% |
| 2009 | $2,720 +2% | $159,650 +3% |
| 2008 | $2,666 +2.5% | $155,000 +3% |
| 2007 | $2,601 +3.9% | $150,490 +3% |
| 2006 | $2,503 +1.8% | $146,110 +3% |
| 2005 | $2,459 +3.8% | $141,860 +3% |
| 2004 | $2,369 +3.7% | $137,730 +3% |
| 2003 | $2,285 +3.1% | $133,720 +3% |
| 2002 | $2,216 +15.9% | $129,830 +12.7% |
| 2000 | $1,911 | $115,240 |
Find assessor info on the county website
Neighborhood: 97060
Nearby homes
- $432,0003 bd2 ba1.2k sqft3504 SE Harlow Ct, Troutdale, OR 97060Off Market
- $441,5003 bd1 ba1.2k sqft3606 SE Harlow Ct, Troutdale, OR 97060Off Market
- $387,1003 bd2 ba1.2k sqft312 SE Sweetbriar Ln, Troutdale, OR 97060Off Market

- $433,0003 bd2 ba1.1k sqft3511 SE Harlow Ct, Troutdale, OR 97060Sold
- $470,1004 bd2 ba1.8k sqft3610 SE Harlow Ct, Troutdale, OR 97060Off Market
- $449,0003 bd2 ba1.3k sqft324 SE Sweetbriar Ln, Troutdale, OR 97060Sold
- $494,7004 bd2 ba1.6k sqft3505 SE Harlow Ct, Troutdale, OR 97060Off Market
- $429,4003 bd2 ba1.2k sqft3617 SE Harlow Ct, Troutdale, OR 97060Off Market
Nearby schools
GreatSchools rating
- 5/10Sweetbriar Elementary SchoolGrades: K-5Distance: 0.2 mi
- 5/10Walt Morey Middle SchoolGrades: 6-8Distance: 1.2 mi
- 1/10Reynolds High SchoolGrades: 9-12Distance: 1.2 mi
Schools provided by the listing agent
- Elementary: Sweetbriar
- Middle: Walt Morey
- High: Reynolds
Source: RMLS (OR). This data may not be complete. We recommend contacting the local school district to confirm school assignments for this home.
Get a cash offer in 3 minutes
Find out how much your home could sell for in as little as 3 minutes with a no-obligation cash offer.
Estimated market value
$448,700
Get a cash offer in 3 minutes
Find out how much your home could sell for in as little as 3 minutes with a no-obligation cash offer.
Estimated market value
$448,700
- Oregon
- Multnomah County
- Troutdale
- 97060
- 3512 SE Harlow Ct
Nearby cities
Nearby zip codes
Other Troutdale Topics
