Beautiful Maintenance Provided 1/2 Duplex near Lake Shawnee. Enjoy the walking trails, beautiful gardens, paddle boats and all the amenities around the lake. Duplex has hardwood floors, a sun room, private patio, main floor primary bedroom with ensuite full bathroom, additional bedroom and full bath on Main floor, third bedroom upstairs. Basement is unfinished waiting for your custom finishes. The basement has the laundry, an area that had been used for sewing, storage and woodworking shop. 2 Car garage. Maintenance for snow removal, lawn mowing, trash, exterior painting, and private road maintenance.
Sold
Price Unknown
3512 SE Winston Dr, Topeka, KS 66605
3beds
1,858sqft
Half Duplex, Residential
Built in 1985
2,613 Square Feet Lot
$232,200 Zestimate®
$--/sqft
$1,638 Estimated rent
Home value
$232,200
$197,000 - $274,000
$1,638/mo
Zestimate® history
Owner options
List your home for rent
$1,638/mo
Rent Zestimate®
Find your next renter with Zillow Rental Manager. Plus, with online applications, you can quickly screen prospective tenants – for free.
$1,638/mo
Rent Zestimate®
Refinance and save
$145/mo
Est. payment
Refinancing to a lower rate could help reduce your monthly payments and save thousands over the life of the loan.
$145/mo
Est. payment
Explore your selling options
Work with a Zillow partner agent
Leverage their expertise and Zillow's premium Showcase listings to get your home seen by more buyers.
Get startedList with your own agent
Get your home in front of millions of buyers by listing it on Zillow.
Learn how to do itSell it yourself
Take full control of how buyers see your home on Zillow by listing For Sale by Owner (FSBO).
List your homeWhat's special
Paddle boatsSun roomNear lake shawneeHardwood floorsBeautiful gardensPrivate patioMain floor primary bedroom
Zillow last checked:
Listing updated:
Listed by:
Amy Miller 785-430-6464,
Berkshire Hathaway First
Bought with:
House Non Member
SUNFLOWER ASSOCIATION OF REALT
Source: Sunflower AOR as distributed by MLS GRID,MLS#: 239426
Facts & features
Interior
Bedrooms & bathrooms
- Bedrooms: 3
- Bathrooms: 2
- Full bathrooms: 2
Rooms
- Room types: Sun Room, 1st Floor Primary Bedroom, Primary Bath, 1st Fl Full Bath
Primary bedroom
- Level: Main
- Area: 224.75
- Dimensions: 14.5x15.5
Bedroom 2
- Level: Main
- Area: 126
- Dimensions: 10.5x12
Bedroom 3
- Level: Upper
- Area: 115.5
- Dimensions: 10.5x11
Dining room
- Level: Main
- Area: 117
- Dimensions: 9x13
Kitchen
- Level: Main
- Area: 125
- Dimensions: 10x12.5
Laundry
- Level: Basement
- Dimensions: 13.5x16 + 12.5x13.5
Living room
- Level: Main
- Area: 266
- Dimensions: 14x19
Heating
- Natural Gas
Cooling
- Central Air
Appliances
- Included: Oven, Microwave, Dishwasher, Refrigerator, Disposal, Cable TV Available, Washer, Dryer
- Laundry: In Basement
Features
- Sheetrock, 8' Ceiling, Cathedral Ceiling(s)
- Flooring: Hardwood, Ceramic Tile, Carpet
- Doors: Storm Door(s)
- Windows: Insulated Windows
- Basement: Concrete
- Number of fireplaces: 1
- Fireplace features: One, Wood Burning, Living Room
Interior area
- Total structure area: 1,858
- Total interior livable area: 1,858 sqft
- Finished area above ground: 1,858
- Finished area below ground: 0
Property
Parking
- Total spaces: 2
- Parking features: Attached, Garage Door Opener
- Attached garage spaces: 2
Features
- Patio & porch: Covered
- Fencing: Privacy
Lot
- Size: 2,613 Square Feet
Details
- Parcel number: R42240
- Special conditions: Standard,Arm's Length
Construction
Type & style
- Home type: SingleFamily
- Property subtype: Half Duplex, Residential
- Attached to another structure: Yes
Materials
- Brick, Frame, Other
- Roof: Architectural Style
Condition
- Year built: 1985
Utilities & green energy
- Water: Rural Water
- Utilities for property: Cable Available
Community & HOA
Community
- Security: Fire Alarm
- Subdivision: Walnut View
HOA
- Has HOA: Yes
- Services included: Trash, Maintenance Grounds, Snow Removal, Road Maintenance, Common Area Maintenance
- HOA fee: $146 monthly
- HOA name: Walnut Grove
Location
- Region: Topeka
Financial & listing details
- Tax assessed value: $174,020
- Annual tax amount: $2,700
- Date on market: 5/16/2025
- Cumulative days on market: 4 days
Price history
| Date | Event | Price |
|---|---|---|
| 6/18/2025 | Sold | -- |
Source:  Sunflower AOR as distributed by MLS GRID #239426 Report a problem Sunflower AOR as distributed by MLS GRID #239426 Report a problem | ||
| 5/20/2025 | Pending sale | $220,000$118/sqft |
Source: Sunflower AOR as distributed by MLS GRID #239426 Report a problem | ||
| 5/16/2025 | Listed for sale | $220,000$118/sqft |
Source: Sunflower AOR as distributed by MLS GRID #239426 Report a problem | ||
Public tax history
| Year | Property taxes | Tax assessment |
|---|---|---|
| 2025 | $2,815 +4.2% | $20,012 +2% |
| 2024 | $2,700 -1.1% | $19,620 +2% |
| 2023 | $2,731 +12.5% | $19,235 +13% |
| 2022 | $2,428 +11.9% | $17,022 +15% |
| 2021 | $2,170 | $14,801 +5% |
| 2020 | -- | $14,096 +4% |
| 2019 | $1,862 +5.3% | $13,555 +3% |
| 2018 | $1,768 +1% | $13,160 +2% |
| 2017 | $1,751 +2.9% | $12,903 +10.4% |
| 2014 | $1,701 | $11,685 -6% |
| 2010 | -- | $12,431 |
| 2008 | -- | $12,431 +2.5% |
| 2007 | -- | $12,132 |
| 2006 | -- | $12,132 +8% |
| 2005 | -- | $11,235 +3% |
| 2004 | -- | $10,913 +2% |
| 2003 | -- | $10,695 +2% |
| 2002 | -- | $10,488 +3.1% |
| 2000 | -- | $10,177 |
Find assessor info on the county website
Neighborhood: 66605
Nearby homes
- $--3 bd3 ba2.3k sqft3510 SE Winston Dr, Topeka, KS 66605Sold
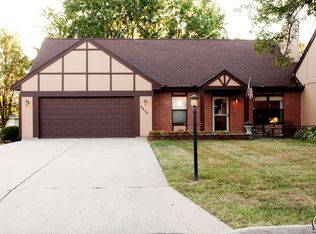
- $219,5003 bd3 ba1.5k sqft3514 SE Winston Dr, Topeka, KS 66605Off Market
- $196,2002 bd2 ba1.4k sqft3504 SE Winston Dr, Topeka, KS 66605Off Market

- $200,3004 bd3 ba1.4k sqft3516 SE Winston Dr, Topeka, KS 66605Off Market
- $--2 bd2 ba1.4k sqft3515 SE Winston Dr, Topeka, KS 66605Sold
- $194,4003 bd2 ba1.6k sqft3502 SE Winston Dr, Topeka, KS 66605Off Market
- $219,5002 bd2 ba1.4k sqft3521 SE Winston Dr, Topeka, KS 66605Off Market
- $193,1003 bd2 ba1.6k sqft3513 SE Winston Dr, Topeka, KS 66605Off Market
Nearby schools
GreatSchools rating
- 6/10Tecumseh South Elementary SchoolGrades: PK-6Distance: 1.4 mi
- 6/10Shawnee Heights Middle SchoolGrades: 7-8Distance: 3 mi
- 7/10Shawnee Heights High SchoolGrades: 9-12Distance: 2.8 mi
Schools provided by the listing agent
- Elementary: Tecumseh South Elementary School/USD 450
- Middle: Shawnee Heights Middle School/USD 450
- High: Shawnee Heights High School/USD 450
Source: Sunflower AOR as distributed by MLS GRID. This data may not be complete. We recommend contacting the local school district to confirm school assignments for this home.
Sell for more on Zillow
Get a Zillow Showcase℠ listing at no additional cost and you could sell for .
$232,200
2% more
+$4,644
With Zillow Showcase(estimated)
$236,844
- Kansas
- Shawnee County
- Topeka
- 66605
- 3512 SE Winston Dr
Nearby cities
Nearby neighborhoods
Nearby zip codes
Other Topeka Topics
