Skip main navigation
Pending
  • $689,500

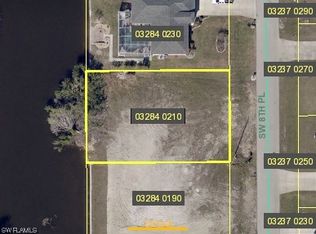
    3512 SW 8th Place Cpe, Coral, FL 33914

    4beds
    2,108sqft
    : 
    $4,448/mo
    Get pre-qualified
    Single Family Residence
    Built in 2026
    10,018 Square Feet Lot
    $-- Zestimate®
    $327/sqft
    $-- HOA

    What's special

    Premium finishesPrivate outdoor retreatCanal accessFull screen enclosureOpen-concept layoutComplete irrigation systemCustom built-in closets throughout
    Brand-new 4-bedroom, 3-bath pool home with canal access built by MAGNA Homes featuring an open-concept layout, 3-car garage with epoxy flooring, and located outside of a flood zone (no flood insurance required). Designed for both comfort and entertaining, the home offers seamless living, dining, and kitchen areas with abundant cabinetry, premium finishes, and custom built-in closets throughout. Enjoy a private outdoor retreat with an oversized pool, heather, integrated spa, full screen enclosure, and a fully equipped outdoor kitchen with sink and under-counter refrigerator. Additional features a paver driveway and pool deck, and a complete irrigation system. Built with durability in mind, this property includes reinforced poured concrete columns spaced every four feet or less, a 24-gauge Kynar-coated metal roof, and impact-resistant windows and doors rated up to ±80 PSF. Conveniently located near major roadways with easy access to shopping, dining, and everyday essentials, this home offers a perfect balance of quality construction, functionality, and Florida living.
    3 days
    183
    24

    Zillow last checked:

    Listing updated:

    Listed by:

    Daniel Medina 239-601-5938,

    Magna Realty, LLC

    Source: Florida Gulf Coast MLS,MLS#: 2026037097MLS LogoOriginating MLS: Florida Gulf Coast

      Facts & features

      Interior

      Bedrooms & bathrooms
      • Bedrooms: 4
      • Bathrooms: 3
      • Full bathrooms: 3
      Rooms
      • Room types: Screened Porch
      Heating
      • Central, Electric
      Cooling
      • Central Air, Ceiling Fan(s), Electric
      Appliances
      • Included: Electric Cooktop, Freezer, Microwave, Refrigerator, Wine Cooler
      • Laundry: Washer Hookup, Dryer Hookup
      Features
      • Breakfast Bar, Built-in Features, Breakfast Area, Tray Ceiling(s), Closet Cabinetry, Dual Sinks, Eat-in Kitchen, Family/Dining Room, Kitchen Island, Living/Dining Room, Multiple Shower Heads, Pantry, Vaulted Ceiling(s), Walk-In Pantry, Bar, Walk-In Closet(s), Split Bedrooms, Screened Porch
      • Flooring: Tile
      • Windows: Impact Glass
      Interior area
      • Total structure area: 3,250
      • Total interior livable area: 2,108 sqft
      Video & virtual tour

      Property

      Parking
      • Total spaces: 3
      • Parking features: Driveway, Detached, Garage, Paved, Two Spaces, Garage Door Opener
      • Garage spaces: 3
      • Has uncovered spaces: Yes
      Features
      • Stories: 1
      • Patio & porch: Lanai, Patio, Porch, Screened
      • Exterior features: Security/High Impact Doors, Outdoor Grill, Outdoor Kitchen, Patio
      • Has private pool: Yes
      • Pool features: Electric Heat, Heated, In Ground, Screen Enclosure
      • Has spa: Yes
      • Spa features: In Ground, Screened
      • Has view: Yes
      • View description: Canal
      • Has water view: Yes
      • Water view: Canal
      • Waterfront features: Canal Access
      Lot
      • Size: 10,018 Square Feet
      • Dimensions: 80 x 125 x 80 x 125
      • Features: Rectangular Lot
      Details
      • Parcel number: 034523C203284.0190
      • Lease amount: $0
      • Zoning description: R1-W

      Construction

      Type & style
      • Home type: SingleFamily
      • Architectural style: Florida,Ranch,One Story
      • Property subtype: Single Family Residence
      Materials
      • Block, Concrete, Stucco
      • Roof: Metal
      Condition
      • New Construction
      • New construction: Yes
      • Year built: 2026

      Utilities & green energy

      • Sewer: Assessment Paid
      • Water: Assessment Paid
      • Utilities for property: Cable Available

      Community & HOA

      Community
      • Features: Non-Gated
      • Security: None, Smoke Detector(s)
      • Condo and coop fee: $0
      • Membership fee: $0
      • Subdivision: CAPE CORAL
      HOA
      • Has HOA: No
      • Amenities included: None
      • Services included: None
      Location
      • Region: Coral

      Financial & listing details

      • Price per square foot: $327/sqft
      • Annual tax amount: $1,773
      • Date on market: 9/2/2026
      • Cumulative days on market: 4 days
      • Listing terms: FHA,Owner May Carry,VA Loan
      • Ownership: Single Family
      • Road surface type: Paved

        Estimated market value

        Not available

        Estimated sales range

        Not available

        Not available

        Price history

        DateEventPrice
        9/3/2026Pending sale$689,500$327/sqft
        Source: Florida Gulf Coast MLS #2026037097 Report a problem
        9/2/2026Listed for sale$689,500$327/sqft
        Source: Florida Gulf Coast MLS #2026037097 Report a problem

        Public tax history

        Tax history is unavailable.

        Monthly payment

        Est. payment

        Payment breakdown

        Explore the cost of this home by adjusting the details. Changes won't be saved.
        All calculations are estimates and provided by Zillow, Inc. for informational purposes only. Actual amounts may vary.
        HOA fees may include property taxes on listings classified as Co-Ops. Contact the listing agent and/or owner for fee details.
        See how much you could borrow to make a competitive offer.

        Climate risks

        Neighborhood: 33914

        Getting around

        37 / 100
        Car-Dependent
        31 / 100
        Somewhat Bikeable

        Nearby schools

        GreatSchools rating

        A local agent can set up tours, give advice and negotiate with sellers.

        Browse local experts