Welcome to this stunning 5-bedroom, 4-bath single-family home in the heart of Colleyville! Nestled on a spacious corner lot in a peaceful, sought-after neighborhood, this beautifully updated 3,392-square-foot residence perfectly blends traditional charm and modern convenience.
From the authentic old Chicago brick exterior to the thoughtfully designed interior, every detail of this home invites comfort and versatility. With two distinct living areas and a formal dining room, this home offers ample space for both family gatherings and private relaxation. The fifth bedroom provides incredible flexibility, ideal for an in-law suite, private office, game room, or even a college student retreat.
Step outside to enjoy the serene covered porch and expansive patio, perfect for relaxing evenings or hosting summer BBQs. For outdoor enthusiasts, the property features dedicated boat or RV storage, a rare find in such a desirable location. Families will appreciate the option to attend the highly acclaimed Grapevine-Colleyville ISD schools.
Located in a quiet neighborhood with mature trees and friendly neighbors, this home offers the ideal setting for creating lifelong memories.
Discover the perfect combination of charm, functionality, and location. Schedule your private showing today and make this exceptional property your new home!
Sold
Price Unknown
3512 San Bar Ln, Colleyville, TX 76034
5beds
3,392sqft
Single Family Residence
Built in 1983
0.45 Acres Lot
$804,000 Zestimate®
$--/sqft
$5,290 Estimated rent
Home value
$804,000
$740,000 - $876,000
$5,290/mo
Zestimate® history
Owner options
List your home for rent
$5,290/mo
Rent Zestimate®
Find your next renter with Zillow Rental Manager. Plus, with online applications, you can quickly screen prospective tenants – for free.
$5,290/mo
Rent Zestimate®
Refinance and save
Refinancing to a lower rate could help reduce your monthly payments and save thousands over the life of the loan.
Explore your selling options
Work with a Zillow partner agent
Leverage their expertise and Zillow's premium Showcase listings to get your home seen by more buyers.
Get startedList with your own agent
Get your home in front of millions of buyers by listing it on Zillow.
Learn how to do itSell it yourself
Take full control of how buyers see your home on Zillow by listing For Sale by Owner (FSBO).
List your homeWhat's special
Formal dining roomExpansive patioCorner lotMature treesSerene covered porch
Zillow last checked:
Listing updated:
Listed by:
Sean Kirkpatrick 0534720 817-676-7521,
Sean Kirkpatrick 817-676-7521
Bought with:
Darla Briggs
Sixteen 33 Realty
Source: NTREIS,MLS#: 20795288
Facts & features
Interior
Bedrooms & bathrooms
- Bedrooms: 5
- Bathrooms: 4
- Full bathrooms: 4
Primary bedroom
- Features: Ceiling Fan(s), Dual Sinks, En Suite Bathroom, Separate Shower, Walk-In Closet(s)
- Level: First
- Dimensions: 16 x 15
Bedroom
- Features: Ceiling Fan(s), Walk-In Closet(s)
- Level: First
- Dimensions: 12 x 11
Bedroom
- Features: Ceiling Fan(s)
- Level: First
- Dimensions: 13 x 11
Bedroom
- Features: Ceiling Fan(s), Walk-In Closet(s)
- Level: First
- Dimensions: 14 x 10
Primary bathroom
- Features: Built-in Features, Dual Sinks, Linen Closet, Stone Counters, Separate Shower
- Level: First
- Dimensions: 16 x 7
Breakfast room nook
- Level: First
Dining room
- Level: First
- Dimensions: 14 x 11
Family room
- Features: Built-in Features, Ceiling Fan(s), Fireplace
- Level: First
- Dimensions: 22 x 13
Other
- Features: Built-in Features, Stone Counters
- Level: First
Other
- Features: En Suite Bathroom, Separate Shower
- Level: Second
Other
- Features: Ceiling Fan(s), En Suite Bathroom
- Level: Second
- Dimensions: 23 x 20
Kitchen
- Features: Built-in Features, Kitchen Island, Pantry, Solid Surface Counters
- Level: First
- Dimensions: 22 x 15
Living room
- Features: Ceiling Fan(s), Fireplace
- Level: First
- Dimensions: 23 x 16
Utility room
- Level: First
Heating
- Electric, Fireplace(s)
Cooling
- Central Air, Electric, Multi Units, Roof Turbine(s)
Appliances
- Included: Dishwasher, Electric Cooktop, Electric Oven, Disposal
- Laundry: Washer Hookup, Electric Dryer Hookup, Laundry in Utility Room
Features
- Built-in Features, Chandelier, Central Vacuum, High Speed Internet, Kitchen Island, Pantry, Paneling/Wainscoting, Cable TV, Wired for Data, Natural Woodwork, Walk-In Closet(s)
- Flooring: Carpet, Engineered Hardwood, Luxury Vinyl Plank, Terrazzo
- Windows: Plantation Shutters, Window Coverings
- Has basement: No
- Number of fireplaces: 2
- Fireplace features: Family Room, Living Room, Masonry, Raised Hearth, Wood Burning
Interior area
- Total interior livable area: 3,392 sqft
Property
Parking
- Total spaces: 4
- Parking features: Additional Parking, Boat, Concrete, Door-Multi, Drive Through, Driveway, Garage, Garage Door Opener, Oversized, Garage Faces Rear, RV Gated, RV Access/Parking
- Garage spaces: 2
- Carport spaces: 2
- Covered spaces: 4
- Has uncovered spaces: Yes
Features
- Levels: One
- Stories: 1
- Patio & porch: Covered
- Exterior features: Courtyard
- Pool features: None
- Fencing: Back Yard,Fenced,Privacy,Wood
Lot
- Size: 0.45 Acres
- Features: Back Yard, Corner Lot, Hardwood Trees, Lawn, Landscaped, Level, Many Trees, Subdivision, Sprinkler System
Details
- Additional structures: RV/Boat Storage
- Parcel number: 03584305
Construction
Type & style
- Home type: SingleFamily
- Architectural style: Traditional,Detached
- Property subtype: Single Family Residence
Materials
- Brick, Fiber Cement
- Foundation: Slab
- Roof: Asphalt
Condition
- Year built: 1983
Utilities & green energy
- Sewer: Public Sewer
- Water: Public
- Utilities for property: Electricity Connected, Overhead Utilities, Sewer Available, Water Available, Cable Available
Green energy
- Energy efficient items: Lighting, Rain/Freeze Sensors
- Water conservation: Low-Flow Fixtures
Community & HOA
Community
- Features: Playground, Park, Curbs
- Security: Security System
- Subdivision: Woodbriar Estates West Add
HOA
- Has HOA: Yes
- HOA name: None
Location
- Region: Colleyville
Financial & listing details
- Tax assessed value: $558,000
- Annual tax amount: $10,036
- Date on market: 1/13/2025
- Cumulative days on market: 14 days
- Listing terms: Cash,Conventional,FHA
- Exclusions: Master bathroom shelf. Any owned minerals.
- Electric utility on property: Yes
- Road surface type: Asphalt
Price history
| Date | Event | Price |
|---|---|---|
| 2/12/2025 | Sold | -- |
Source: NTREIS #20795288 Report a problem | ||
| 1/31/2025 | Pending sale | $848,000$250/sqft |
Source: NTREIS #20795288 Report a problem | ||
| 1/27/2025 | Contingent | $848,000$250/sqft |
Source: NTREIS #20795288 Report a problem | ||
| 1/13/2025 | Listed for sale | $848,000+156.7%$250/sqft |
Source: NTREIS #20795288 Report a problem | ||
| 3/27/2020 | Listing removed | -- |
Source: Auction.com Report a problem | ||
| 3/25/2020 | Listed for sale | -- |
Source: Auction.com Report a problem | ||
| 7/3/2018 | Listing removed | $330,333+4.5%$97/sqft |
Source: Auction.com Report a problem | ||
| 6/19/2018 | Listed for sale | $316,077+0%$93/sqft |
Source: Auction.com Report a problem | ||
| 7/26/2017 | Listing removed | $316,065$93/sqft |
Source: Auction.com Report a problem | ||
| 7/14/2017 | Listed for sale | -- |
Source: Auction.com Report a problem | ||
| 3/19/2014 | Listing removed | -- |
Source: Auction.com Report a problem | ||
| 3/15/2014 | Listed for sale | -- |
Source: Auction.com Report a problem | ||
Public tax history
| Year | Property taxes | Tax assessment |
|---|---|---|
| 2025 | $5,489 -21.2% | $558,000 -20.1% |
| 2024 | $6,970 +10.1% | $698,555 -2.4% |
| 2023 | $6,331 -16.8% | $715,819 +15.6% |
| 2022 | $7,608 +4.7% | $619,074 +41.8% |
| 2021 | $7,267 -2.3% | $436,527 |
| 2020 | $7,440 -12.3% | $436,527 -12.6% |
| 2019 | $8,487 +7% | $499,177 +12.2% |
| 2018 | $7,928 -8.7% | $444,995 +2.5% |
| 2017 | $8,684 +6.8% | $434,049 +16.2% |
| 2016 | $8,130 -1.8% | $373,605 +3.6% |
| 2015 | $8,282 | $360,700 |
| 2014 | $8,282 | $360,700 |
| 2013 | -- | $360,700 +0.8% |
| 2012 | -- | $357,800 +11.3% |
| 2011 | -- | $321,400 -0.2% |
| 2010 | -- | $322,000 -5.3% |
| 2009 | -- | $339,900 |
| 2008 | -- | $339,900 +5.8% |
| 2007 | -- | $321,400 |
| 2006 | -- | $321,400 |
| 2005 | -- | $321,400 |
| 2004 | -- | $321,400 +2.8% |
| 2003 | -- | $312,600 |
| 2002 | -- | $312,600 +58.1% |
| 2001 | -- | $197,700 -7.7% |
| 2000 | -- | $214,300 |
Find assessor info on the county website
Neighborhood: Southwest
Nearby homes
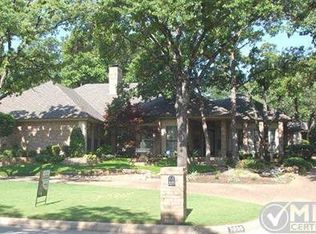
- $656,8003 bd2 ba2.6k sqft3600 San Bar Ln, Colleyville, TX 76034Off Market
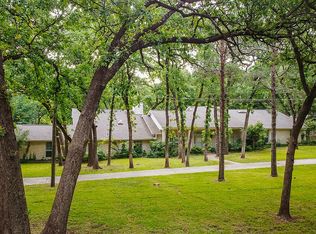
- $1,550,0004 bd3 ba4.7k sqft3601 San Bar Ln, Colleyville, TX 76034For Sale By Owner
- $615,9004 bd2 ba2.7k sqft3511 Cliffwood Dr, Colleyville, TX 76034Off Market
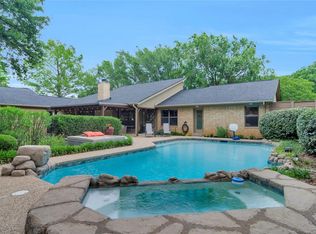
- $763,8004 bd3 ba3.2k sqft3508 San Bar Ln, Colleyville, TX 76034Off Market
- $636,7003 bd2 ba2.7k sqft3601 Cliffwood Dr, Colleyville, TX 76034Off Market
- $481,8003 bd2 ba-- sqft3604 San Bar Ln, Colleyville, TX 76034Off Market
- $679,3003 bd2 ba2.9k sqft3604 San Bar Ln, Colleyville, TX 76034Off Market
- $655,3003 bd2 ba2.8k sqft3509 Cliffwood Dr, Colleyville, TX 76034Off Market
Nearby schools
GreatSchools rating
- 10/10Bedford Heights Elementary SchoolGrades: PK-6Distance: 1.1 mi
- 9/10Bedford Junior High SchoolGrades: 7-9Distance: 0.6 mi
- 7/10Bell High SchoolGrades: 10-12Distance: 1.4 mi
Schools provided by the listing agent
- Elementary: Bedfordhei
- High: Bell
- District: Hurst-Euless-Bedford ISD
Source: NTREIS. This data may not be complete. We recommend contacting the local school district to confirm school assignments for this home.
Get a cash offer in 3 minutes
Find out how much your home could sell for in as little as 3 minutes with a no-obligation cash offer.
Estimated market value
$804,000
Get a cash offer in 3 minutes
Find out how much your home could sell for in as little as 3 minutes with a no-obligation cash offer.
Estimated market value
$804,000
- Texas
- Tarrant County
- Colleyville
- 76034
- Southwest
- 3512 San Bar Ln
Nearby cities
Nearby neighborhoods
Nearby zip codes
Other Colleyville Topics
