This four-story home showcases the architecture of Nunzio Marc Desantis and craftsmanship by high-end builder Mark Clifton. A departure from designing hospitality environments including Dallas’ own W Hotel, Desantis elevates residential design to resort style living for everyday life. On the primary living floor you will be greeted by a grand living area and thoughtfully designed kitchen featuring top-of-the-line appliances, custom millwork, beam ceilings, Versilys marble countertops and mirrored slab backsplash. Retreat to the primary suite complete with wall-to-wall windows and views of downtown from every vantage point. The spa-like en-suite bathroom features custom cabinetry, floor-to-ceiling lilac marble, a large soaking tub and spacious walk-in shower. Unwind on top floor in the awesome den complete with a wall of sliding glass doors that opens to expansive decked terrace - the perfect place to begin your day at sunrise or unwind for a sunset. Oh, and did we mention the views?
Sold
Price Unknown
3512 San Jacinto St, Dallas, TX 75204
3beds
2,693sqft
Duplex, Single Family Residence
Built in 2023
3,615 Square Feet Lot
$940,000 Zestimate®
$--/sqft
$4,715 Estimated rent
Home value
$940,000
$855,000 - $1.03M
$4,715/mo
Zestimate® history
Owner options
List your home for rent
$4,715/mo
Rent Zestimate®
Find your next renter with Zillow Rental Manager. Plus, with online applications, you can quickly screen prospective tenants – for free.
$4,715/mo
Rent Zestimate®
Refinance and save
Refinancing to a lower rate could help reduce your monthly payments and save thousands over the life of the loan.
Explore your selling options
Work with a Zillow partner agent
Leverage their expertise and Zillow's premium Showcase listings to get your home seen by more buyers.
Get startedList with your own agent
Get your home in front of millions of buyers by listing it on Zillow.
Learn how to do itSell it yourself
Take full control of how buyers see your home on Zillow by listing For Sale by Owner (FSBO).
List your homeWhat's special
Zillow last checked:
Listing updated:
Listed by:
Phillip Murrell 0623432 214-814-8100,
Compass RE Texas, LLC. 214-814-8100
Bought with:
Cindy McCarty
Cindy McCarty & Associates
Source: NTREIS,MLS#: 20320253
Facts & features
Interior
Bedrooms & bathrooms
- Bedrooms: 3
- Bathrooms: 4
- Full bathrooms: 3
- 1/2 bathrooms: 1
Primary bedroom
- Level: Third
Living room
- Level: Second
Heating
- Central
Cooling
- Central Air, Zoned
Appliances
- Included: Some Gas Appliances, Built-In Refrigerator, Dishwasher, Gas Cooktop, Disposal, Gas Range, Microwave, Plumbed For Gas, Wine Cooler
Features
- Built-in Features, Dry Bar, Decorative/Designer Lighting Fixtures, Double Vanity, Kitchen Island, Open Floorplan, Paneling/Wainscoting, Cable TV, Natural Woodwork, Walk-In Closet(s)
- Flooring: Tile, Wood
- Has basement: No
- Has fireplace: No
Interior area
- Total interior livable area: 2,693 sqft
Property
Parking
- Total spaces: 2
- Parking features: Garage - Attached
- Attached garage spaces: 2
Features
- Levels: Three Or More
- Stories: 3
- Patio & porch: Awning(s), Deck, Balcony, Covered
- Exterior features: Balcony, Lighting, Private Yard
- Pool features: None
- Fencing: Back Yard
Lot
- Size: 3,615 Square Feet
Details
- Parcel number: 00000112030000000
Construction
Type & style
- Home type: SingleFamily
- Architectural style: Contemporary/Modern
- Property subtype: Duplex, Single Family Residence
- Attached to another structure: Yes
Materials
- Brick
- Foundation: Slab
- Roof: Other
Condition
- New construction: Yes
- Year built: 2023
Utilities & green energy
- Sewer: Public Sewer
- Water: Public
- Utilities for property: Sewer Available, Water Available, Cable Available
Community & HOA
Community
- Features: Sidewalks
- Subdivision: Bryan Place
HOA
- Has HOA: No
Location
- Region: Dallas
Financial & listing details
- Tax assessed value: $1,113,290
- Annual tax amount: $4,068
- Date on market: 6/21/2024
- Cumulative days on market: 407 days
- Listing terms: Cash,Conventional
Price history
| Date | Event | Price |
|---|---|---|
| 11/6/2023 | Sold | -- |
Source: NTREIS #20320253 Report a problem | ||
| 6/22/2023 | Listing removed | -- |
Source: NTREIS #20320253 Report a problem | ||
| 5/25/2023 | Price change | $1,225,000+11.9%$455/sqft |
Source: NTREIS #20320253 Report a problem | ||
| 5/4/2023 | Listed for sale | $1,095,000$407/sqft |
Source: NTREIS #20320253 Report a problem | ||
Public tax history
| Year | Property taxes | Tax assessment |
|---|---|---|
| 2025 | $19,547 -8% | $1,113,290 -5.5% |
| 2024 | $21,244 | $1,178,180 |
Find assessor info on the county website
Neighborhood: Bryan Place
Nearby homes
- $--3 bd4 ba2.6k sqft1529 Villars St, Dallas, TX 75204Sold

- $453,4002 bd3 ba1.6k sqft3510 San Jacinto St, Dallas, TX 75204Off Market
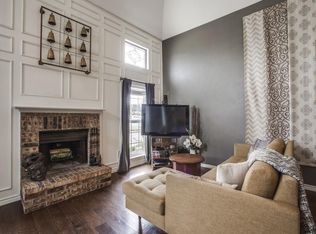
- $213,5002 bd1 ba1.1k sqft1521 Villars St, Dallas, TX 75204Off Market
- $365,8002 bd3 ba1.2k sqft3506 San Jacinto St, Dallas, TX 75204Off Market

- $378,0002 bd2 ba1.1k sqft1540 McCoy St, Dallas, TX 75204Off Market
- $402,7004 bd2 ba1.5k sqft3600 San Jacinto St, Dallas, TX 75204Off Market
- $186,5003 bd1 ba1k sqft1517 Villars St, Dallas, TX 75204Off Market
- $1,790-- bd-- ba-- sqft1517 Villars St, Dallas, TX 75204Off Market
Nearby schools
GreatSchools rating
- 5/10Cesar Chavez Learning CenterGrades: PK-5Distance: 0.7 mi
- 6/10Alex W Spence Talented/Gifted AcademyGrades: 6-8Distance: 0.8 mi
- 3/10North Dallas High SchoolGrades: 9-12Distance: 1.1 mi
Schools provided by the listing agent
- Elementary: Bonham
- Middle: Spence
- High: Skyline
- District: Dallas ISD
Source: NTREIS. This data may not be complete. We recommend contacting the local school district to confirm school assignments for this home.
Get a cash offer in 3 minutes
Find out how much your home could sell for in as little as 3 minutes with a no-obligation cash offer.
Estimated market value
$940,000
Get a cash offer in 3 minutes
Find out how much your home could sell for in as little as 3 minutes with a no-obligation cash offer.
Estimated market value
$940,000
- Texas
- Dallas County
- Dallas
- 75204
- Bryan Place
- 3512 San Jacinto St
