Skip main navigation
Sold for $525,000
  • $525,000

    3512 Saville Ln, Bowie, MD 20721

    4beds
    1,528sqft
    Single Family Residence
    Built in 1984
    0.92 Acres Lot
    $523,800 Zestimate®
    $344/sqft
    $3,373 Estimated rent

    Home value

    $523,800

    $466,000 - $587,000

    $3,373/mo

    Zestimate® history
    Loading
    Loading...

    Owner options

    List your home for rent

    $3,373/mo

    Rent Zestimate®

    Find your next renter with Zillow Rental Manager. Plus, with online applications, you can quickly screen prospective tenants – for free.

    Learn more

    $3,373/mo

    Rent Zestimate®

    Refinance and save

    $3,296/mo

    Est. payment

    Refinancing to a lower rate could help reduce your monthly payments and save thousands over the life of the loan.

    See today's rates

    $3,296/mo

    Est. payment

    Explore your selling options

    Work with a Zillow partner agent

    Leverage their expertise and Zillow's premium Showcase listings to get your home seen by more buyers.

    Get started

    List with your own agent

    Get your home in front of millions of buyers by listing it on Zillow.

    Learn how to do it

    Sell it yourself

    Take full control of how buyers see your home on Zillow by listing For Sale by Owner (FSBO).

    List your home

    What's special

    Wood-burning fireplaceRenovated kitchenExpansive fenced-in backyardBeautifully landscaped landModern brushed nickel finishesVersatile all-purpose roomSoft-close cabinetry
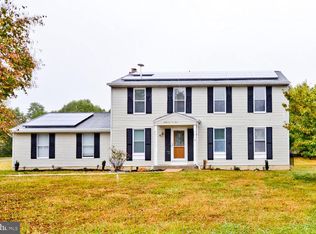
    Welcome to 3512 Saville Lane—completely renovated and move-in ready! This spacious 4-bedroom, 3-bathroom home sits on nearly an acre of beautifully landscaped land in one of Mitchellville’s most sought-after neighborhoods. The first level features a versatile all-purpose room and a private bedroom with full bath and walk-in closet, ideal for a guest suite or multi-generational living. Enjoy cozy evenings by the wood-burning fireplace and sunny days in the expansive, fenced-in backyard. The renovated kitchen showcases modern brushed nickel finishes, soft-close cabinetry, Quartz countertops and backsplash, and brand-new stainless steel Energy Star appliances. Additional updates include: New chimney (rebuilt July 2025) Washer and dryer (2023) Roof & all windows replaced (2018) This home offers comfort, flexibility, and timeless style—perfect for hosting or relaxing in your own private sanctuary. No HOA! Located in a quiet residential neighborhood with easy access to major commuter routes, Route 50, Beltway 495, shopping, dining, and parks.

    Zillow last checked:

    Listing updated:

    Listed by:

    Bebi Wolfe 202-460-8127,

    HomeSmart

    Bought with:

    Lina Guerra Flores, SP98375313

    Elite Properties, Inc.

    Source: Bright MLS,MLS#: MDPG2161440MLS Logo

    Facts & features

    Interior

    Bedrooms & bathrooms
    • Bedrooms: 4
    • Bathrooms: 3
    • Full bathrooms: 3
    • Main level bathrooms: 2
    • Main level bedrooms: 3
    Bedroom 1
    • Features: Bathroom - Walk-In Shower, Flooring - Luxury Vinyl Plank, Flooring - Ceramic Tile
    • Level: Main
    Laundry
    • Features: Lighting - Ceiling, Flooring - Other
    • Level: Lower
    Heating
    • Forced Air, Electric
    Cooling
    • Central Air, Electric
    Appliances
    • Included: Dishwasher, Disposal, Dryer, Microwave, Self Cleaning Oven, Oven/Range - Electric, Refrigerator, Washer, Energy Efficient Appliances, ENERGY STAR Qualified Washer, ENERGY STAR Qualified Dishwasher, ENERGY STAR Qualified Refrigerator, Extra Refrigerator/Freezer, Stainless Steel Appliance(s), Water Heater, Electric Water Heater
    • Laundry: Has Laundry, Dryer In Unit, Lower Level, Washer In Unit, Laundry Room
    Features
    • Attic, Combination Kitchen/Dining, Upgraded Countertops, Primary Bath(s), Bathroom - Walk-In Shower, Floor Plan - Traditional, Eat-in Kitchen, Pantry
    • Flooring: Luxury Vinyl
    • Doors: Storm Door(s)
    • Windows: Double Pane Windows, Energy Efficient
    • Basement: Exterior Entry,Rear Entrance,Sump Pump,Full,Finished,Heated,Improved,Walk-Out Access,Windows
    • Number of fireplaces: 1
    • Fireplace features: Equipment, Screen, Insert, Mantel(s), Wood Burning
    Interior area
    • Total structure area: 1,528
    • Total interior livable area: 1,528 sqft
    • Finished area above ground: 1,028
    • Finished area below ground: 500

    Property

    Parking
    • Total spaces: 3
    • Parking features: Concrete, Private, Driveway
    • Uncovered spaces: 3
    Accessibility
    • Accessibility features: None
    Features
    • Levels: Multi/Split,Two
    • Stories: 2
    • Exterior features: Chimney Cap(s), Rain Gutters
    • Pool features: None
    • Fencing: Privacy,Back Yard,Wood
    • Has view: Yes
    • View description: Garden, Trees/Woods
    Lot
    • Size: 0.92 Acres
    • Features: Front Yard, Landscaped, Rear Yard, SideYard(s), Sloped, Wooded
    Details
    • Additional structures: Above Grade, Below Grade
    • Parcel number: 17131546845
    • Zoning: RR
    • Special conditions: Standard

    Construction

    Type & style
    • Home type: SingleFamily
    • Property subtype: Single Family Residence
    Materials
    • Frame
    • Foundation: Concrete Perimeter
    • Roof: Shingle
    Condition
    • Excellent
    • New construction: No
    • Year built: 1984
    • Major remodel year: 2025

    Utilities & green energy

    • Sewer: Public Sewer
    • Water: Public
    • Utilities for property: Water Available, Sewer Available, Electricity Available

    Community & neighborhood

    Security
    • Security features: Smoke Detector(s), Electric Alarm, Fire Alarm, Monitored
    Location
    • Region: Bowie
    • Subdivision: Clearfield Estates

    Other

    Other facts
    • Listing agreement: Exclusive Right To Sell
    • Listing terms: Negotiable
    • Ownership: Fee Simple
    • Road surface type: Paved

    Price history

    DateEventPrice
    10/24/2025Sold$525,000+3.1%$344/sqft
    Source: Bright MLS #MDPG2161440 Report a problem
    10/24/2025Pending sale$509,000$333/sqft
    Source: Bright MLS #MDPG2161440 Report a problem
    9/23/2025Contingent$509,000$333/sqft
    Source: Bright MLS #MDPG2161440 Report a problem
    9/13/2025Price change$509,000-4.9%$333/sqft
    Source: Bright MLS #MDPG2161440 Report a problem
    8/24/2025Listed for sale$535,000$350/sqft
    Source: Bright MLS #MDPG2161440 Report a problem
    11/24/2020Listing removed$2,450$2/sqft
    Source: Gerlach real estate, inc. #MDPG587448 Report a problem
    11/21/2020Price change$2,450+7.7%$2/sqft
    Source: Gerlach real estate, inc. #MDPG587448 Report a problem
    11/9/2020Listed for rent$2,275-10.8%$1/sqft
    Source: Gerlach real estate, inc. #MDPG587448 Report a problem
    10/18/2018Listing removed$2,550$2/sqft
    Source: Gerlach real estate, inc. #1002245142 Report a problem
    8/15/2018Listed for rent$2,550$2/sqft
    Source: Gerlach real estate, inc. #1002245142 Report a problem

    Public tax history

    YearProperty taxesTax assessment
    2025$6,275 +67.1%$395,367 +17.1%
    2024$3,754 +20.6%$337,633 +20.6%
    2023$3,112 $279,900
    2022$3,112 +4.5%$279,900 +4.5%
    2021$2,978 +2.3%$267,833 +2.3%
    2020$2,911 -20.7%$261,800 +5.9%
    2019$3,672 $247,133
    2018$3,672 +3.1%$247,133 +3.1%
    2017$3,563 +6.6%$239,800 +9.4%
    2016$3,342 $219,133 +10.4%
    2015$3,342 $198,467 +11.6%
    2014$3,342 $177,800
    2013-- $177,800
    2012-- $177,800 -28.3%
    2011-- $247,930
    2010-- $247,930
    2009-- $247,930 -17.9%
    2008-- $301,840 +18.2%
    2007-- $255,452 +22.2%
    2006-- $209,066 +28.5%
    2005-- $162,680 +4.6%
    2004-- $155,470
    2003-- $155,470 +10.2%
    2002-- $141,050
    2001-- $141,050

    Find assessor info on the county website

    Neighborhood: 20721

    Nearby schools

    GreatSchools rating
    Schools provided by the listing agent
    • District: Prince George's County Public Schools

    Source: Bright MLS. This data may not be complete. We recommend contacting the local school district to confirm school assignments for this home.

    Get a cash offer in 3 minutes
    Find out how much your home could sell for in as little as 3 minutes with a no-obligation cash offer.
    Estimated market value
    $523,800
    Get a cash offer in 3 minutes
    Find out how much your home could sell for in as little as 3 minutes with a no-obligation cash offer.
    Estimated market value
    $523,800