This beautiful 3 bedroom, 2.5 bath home is set on over 16 acres and built in 2020. The large covered front porch welcomes you to sit and enjoy the quiet. Entering into the front door, a large foyer & dining area offers ample space for any size dining table or an additional seating arrangement. The open floor plan leads into a great room with beamed cathedral ceilings, built-in bookshelves and a ventless stone fireplace. The beautiful kitchen features a large island, double wall ovens, spacious grante counters, and generous cabinets. Off the great room, you'll discover an ideal layout - the primary bedroom leads to a beautiful primary bathroom, closet and then laundry room which also connects to a hallway with two additional bedrooms and bathroom. On the other side, you'll discover an additional multipurpose room, half bath, and built-in mudroom shelving for entering from the large 2 car garage with extra space for storage. The bonus room above the garage provides additional space to fit your needs.
The rear of the home includes a screen porch, beautiful pool with a sundeck, and a large concrete patio. The area immediately around the home has been cleared, providing a large, flat backyard. The additional 16 acres are still wooded and ready to be explored!
if you're looking for some peace & quiet and extra space, you don't want to miss out on this wonderful custom home!
For sale
$850,000
3512 Scenic Hwy, Rising Fawn, GA 30738
3beds
2,422sqft
Single Family Residence
Built in 2021
16.66 Acres Lot
$481,100 Zestimate®
$351/sqft
$-- HOA
What's special
Ventless stone fireplaceLarge flat backyardLarge islandMultipurpose roomOpen floor planLarge covered front porchGenerous cabinets
- 2 hours
- 67
- 11
Zillow last checked:
Listing updated:
Listed by:
Chrissy Jones 423-313-5095,
Real Estate Partners Chattanooga LLC
Source: Greater Chattanooga Realtors,MLS#: 1543519
Facts & features
Interior
Bedrooms & bathrooms
- Bedrooms: 3
- Bathrooms: 3
- Full bathrooms: 2
- 1/2 bathrooms: 1
Primary bedroom
- Level: First
Bedroom
- Level: First
Bedroom
- Level: First
Primary bathroom
- Level: First
Bathroom
- Level: First
Bonus room
- Level: Second
Great room
- Level: First
Kitchen
- Level: First
Laundry
- Level: First
Heating
- Central, Natural Gas
Cooling
- Central Air, Electric, Other
Appliances
- Included: Double Oven, Dishwasher, Electric Cooktop, Microwave, Tankless Water Heater, Washer/Dryer
Features
- Beamed Ceilings, Bookcases, Cathedral Ceiling(s), Double Vanity, Eat-in Kitchen, Granite Counters, High Ceilings, Kitchen Island, Open Floorplan, Primary Downstairs, Recessed Lighting, Soaking Tub, Walk-In Closet(s), Separate Shower, Tub/shower Combo, En Suite
- Flooring: Luxury Vinyl
- Basement: Crawl Space
- Has fireplace: Yes
- Fireplace features: Great Room, Insert, Stone, Ventless
Interior area
- Total structure area: 2,422
- Total interior livable area: 2,422 sqft
- Finished area above ground: 2,703
Property
Parking
- Total spaces: 2
- Parking features: Driveway, Garage, Gravel, Garage Faces Side
- Attached garage spaces: 2
Features
- Stories: 1
- Patio & porch: Covered, Front Porch, Porch - Screened
- Exterior features: Lighting, Private Yard, Rain Gutters
- Has private pool: Yes
- Pool features: Filtered, In Ground, Outdoor Pool, Private
- Has spa: Yes
- Fencing: None
Lot
- Size: 16.66 Acres
- Dimensions: 699 x 1198
- Features: Back Yard, Cleared, Front Yard, Many Trees, Wooded
Details
- Parcel number: 048 00 001 00
Construction
Type & style
- Home type: SingleFamily
- Architectural style: Other
- Property subtype: Single Family Residence
Materials
- Stone, Vinyl Siding
- Foundation: Stone
- Roof: Shingle
Condition
- Updated/Remodeled
- New construction: No
- Year built: 2021
Utilities & green energy
- Sewer: Septic Tank
- Water: Public
- Utilities for property: Cable Connected, Electricity Connected, Phone Available, Propane, Water Connected
Community & HOA
Community
- Features: None
- Security: Other, Smoke Detector(s)
- Subdivision: None
HOA
- Has HOA: No
Location
- Region: Rising Fawn
Financial & listing details
- Price per square foot: $351/sqft
- Tax assessed value: $524,100
- Annual tax amount: $4,408
- Date on market: 9/27/2026
- Listing terms: Cash,Conventional,FHA,VA Loan
- Inclusions: White pool chairs.
- Road surface type: Asphalt
Estimated market value
$481,100
$332,000 - $640,000
$3,167/mo
Price history
| Date | Event | Price |
|---|---|---|
| 9/27/2026 | Listed for sale | $850,000+1600%$351/sqft |
Source: Greater Chattanooga Realtors #1543519 Report a problem | ||
| 7/1/2019 | Sold | $50,000-66.7%$21/sqft |
Source: Public Record Report a problem | ||
| 11/28/2006 | Sold | $150,000+87.6%$62/sqft |
Source: Public Record Report a problem | ||
| 6/20/2006 | Sold | $79,950$33/sqft |
Source: Public Record Report a problem | ||
Public tax history
| Year | Property taxes | Tax assessment |
|---|---|---|
| 2025 | $4,302 +1.1% | $209,640 +7.2% |
| 2024 | $4,255 +8.2% | $195,640 +9.4% |
| 2023 | $3,933 +12.9% | $178,760 +13.9% |
| 2022 | $3,484 +703.7% | $156,920 +710.5% |
| 2021 | $433 -7.1% | $19,360 -32.9% |
| 2020 | $467 -23.5% | $28,840 +11.4% |
| 2019 | $610 -1.8% | $25,880 |
| 2018 | $621 -8.3% | $25,880 |
| 2017 | $677 | $25,880 |
| 2016 | $677 | $25,880 -19.2% |
| 2015 | -- | $32,040 |
| 2014 | -- | $32,040 |
Find assessor info on the county website
Monthly payment
Est. payment
Payment breakdown
Explore the cost of this home by adjusting the details. Changes won't be saved.Climate risks
Neighborhood: 30738
Nearby schools
Schools provided by the listing agent
- Elementary: Dade County Elementary
- Middle: Dade County Middle
- High: Dade County High
Source: Greater Chattanooga Realtors. This data may not be complete. We recommend contacting the local school district to confirm school assignments for this home.
Similar homes
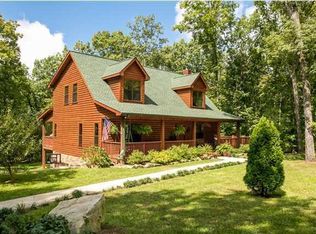
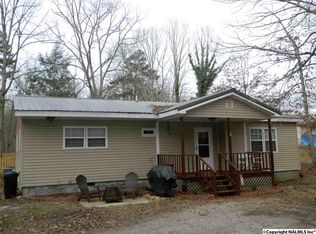
- $569,9003 bd3 ba2.4k sqft124 S Stewart Ln, Rising Fawn, GA 30738For Sale

 MLS ID #7755939, Tricia Peddicord, Lookout Real Estate, LLC. FMLS GA
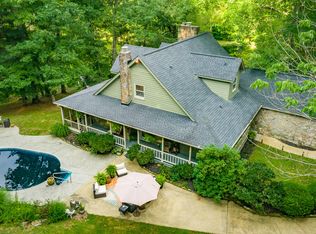
 - $745,0003 bd3 ba2.3k sqft405 Plum Nelly Trl, Rising Fawn, GA 30738For Sale
 MLS ID #1539132, Lindsay Moore-Circolone. Greater Chattanooga Realtors
 - $542,0003 bd2 ba2.8k sqft181 Hampton Way, Rising Fawn, GA 30738For Sale
 MLS ID #1540323, Timothy Cobb. Greater Chattanooga Realtors
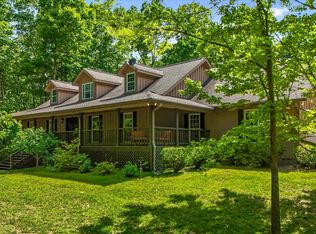
 - $750,0003 bd2 ba1.9k sqft149 Bear Claw Ln, Rising Fawn, GA 30738For Sale
 MLS ID #1535104, Nathan Torgerson. Greater Chattanooga Realtors
 - $528,8003 bd3 ba2k sqft568 N Stewart Ln, Rising Fawn, GA 30738For SaleMLS ID #7777808, Tricia Peddicord, Lookout Real Estate, LLC. FMLS GA
