Skip main navigation
Sold
  • Price Unknown

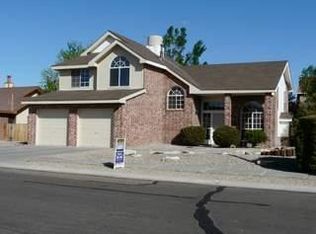
    3512 Sierra Rica Dr NW, Albuquerque, NM 87120

    4beds
    2,328sqft
    Single Family Residence
    Built in 1994
    6,098.4 Square Feet Lot
    $399,200 Zestimate®
    $--/sqft
    $2,482 Estimated rent

    Home value

    $399,200

    $363,000 - $435,000

    $2,482/mo

    Zestimate® history
    Loading
    Loading...

    Owner options

    List your home for rent

    $2,482/mo

    Rent Zestimate®

    Find your next renter with Zillow Rental Manager. Plus, with online applications, you can quickly screen prospective tenants – for free.

    Learn more

    $2,482/mo

    Rent Zestimate®

    Refinance and save

    Refinancing to a lower rate could help reduce your monthly payments and save thousands over the life of the loan.

    See today's rates

    Explore your selling options

    Work with a Zillow partner agent

    Leverage their expertise and Zillow's premium Showcase listings to get your home seen by more buyers.

    Get started

    List with your own agent

    Get your home in front of millions of buyers by listing it on Zillow.

    Learn how to do it

    Sell it yourself

    Take full control of how buyers see your home on Zillow by listing For Sale by Owner (FSBO).

    List your home

    What's special

    Built-in bookcaseFresh paintNew carpetWater featureGarden tubLarge covered patioNew deck
    Fantastic Brick Home features Abundant Upgrades & Recent Updates! Soaring Ceilings in Spacious Living Room boasts a Dramatic 2-story Brick Fireplace and Built-in Bookcase! LR is Open to Formal Dining W/New Chandelier! Main Level offers Engineered Hardwood Flooring! Decorator Tile floors in Kitchen & Baths! Sunny Kitchen Boasts lots of Cabinets! Gas Cooktop+SS Appliances! Inviting Breakfast Nook with Access to Dine Outdoors! Large Covered Patio! Water Feature! Main Level Owner's Suite offers Large W/I closet! Relax in the Garden Tub! 10X20 Bonus Flex Room - Home Office or 4th BR! Upper Level offers Dual Living space with a 14x18 Huge Loft Living area! New Deck! 2 BR's with W/I closets! Fresh Paint New Carpet! Decorator Lighting!

    Zillow last checked:

    Listing updated:

    Listed by:

    Cheryl Marlow 505-238-1000,

    Keller Williams Realty

    Bought with:

    Shea Nolan, 47537

    Realty One of New Mexico

    Source: SWMLS,MLS#: 1100598MLS Logo

    Facts & features

    Interior

    Bedrooms & bathrooms
    • Bedrooms: 4
    • Bathrooms: 3
    • Full bathrooms: 2
    • 1/2 bathrooms: 1
    Primary bedroom
    • Level: Main
    • Area: 208.8
    • Dimensions: 12 x 17.4
    Kitchen
    • Level: Main
    • Area: 106.19
    • Dimensions: 13.11 x 8.1
    Living room
    • Level: Main
    • Area: 257.76
    • Dimensions: 14.4 x 17.9
    Heating
    • Central, Forced Air
    Cooling
    • Refrigerated
    Appliances
    • Included: Built-In Gas Range, Cooktop, Dishwasher, Disposal, Microwave, Refrigerator
    • Laundry: Electric Dryer Hookup
    Features
    • Breakfast Area, Ceiling Fan(s), Cathedral Ceiling(s), Central Vacuum, Dual Sinks, Family/Dining Room, Garden Tub/Roman Tub, Home Office, Kitchen Island, Loft, Living/Dining Room, Main Level Primary, Separate Shower, Cable TV, Walk-In Closet(s)
    • Flooring: Carpet, Tile, Wood
    • Windows: Double Pane Windows, Insulated Windows
    • Has basement: No
    • Has fireplace: Yes
    • Fireplace features: Custom, Gas Log
    Interior area
    • Total structure area: 2,328
    • Total interior livable area: 2,328 sqft

    Property

    Parking
    • Total spaces: 2
    • Parking features: Attached, Finished Garage, Garage
    • Attached garage spaces: 2
    Features
    • Levels: Two
    • Stories: 2
    • Patio & porch: Balcony, Covered, Deck, Patio
    • Exterior features: Balcony, Deck, Sprinkler/Irrigation
    • Fencing: Back Yard
    Lot
    • Size: 6,098 sqft
    • Features: Lawn, Landscaped, Sprinkler System, Xeriscape
    Details
    • Parcel number: 101006028427911618
    • Zoning description: R-1B*

    Construction

    Type & style
    • Home type: SingleFamily
    • Architectural style: Custom
    • Property subtype: Single Family Residence
    Materials
    • Brick, Frame
    • Roof: Shingle
    Condition
    • Resale
    • New construction: No
    • Year built: 1994

    Utilities & green energy

    • Sewer: Public Sewer
    • Water: Public
    • Utilities for property: Electricity Connected, Natural Gas Connected, Sewer Connected, Water Connected
    Green energy
    • Energy generation: None
    • Water conservation: Water-Smart Landscaping

    Community & neighborhood

    Security
    • Security features: Smoke Detector(s)
    Location
    • Region: Albuquerque
    • Subdivision: Fairway Manor

    Other

    Other facts
    • Listing terms: Cash,Conventional,FHA,VA Loan

    Price history

    DateEventPrice
    5/7/2026Sold--
    Source: SWMLS #1100598 Report a problem
    4/7/2026Pending sale$400,000$172/sqft
    Source: SWMLS #1100598 Report a problem
    4/2/2026Price change$400,000-3.6%$172/sqft
    Source: SWMLS #1100598 Report a problem
    3/19/2026Price change$415,000-2.4%$178/sqft
    Source: SWMLS #1094786 Report a problem
    2/5/2026Price change$425,000-1.1%$183/sqft
    Source: SWMLS #1094786 Report a problem
    1/17/2026Price change$429,900-2.3%$185/sqft
    Source: SWMLS #1094786 Report a problem
    11/20/2025Listed for sale$439,900$189/sqft
    Source: SWMLS #1094786 Report a problem

    Public tax history

    YearProperty taxesTax assessment
    2025$3,086 +3.2%$75,024 +3%
    2024$2,989 +1.8%$72,840 +3%
    2023$2,937 +107.1%$70,719 +3%
    2022$1,418 -48.2%$68,660 +3%
    2021$2,738 +1.8%$66,660 +3%
    2020$2,690 $64,719 +3%
    2019-- $62,833
    2018$2,296 -8.7%$62,833 +3%
    2017$2,513 +6.4%$61,003 +6.1%
    2016$2,361 -95.8%$57,502 +3%
    2015$55,828 +2342.5%$55,828
    2014$2,286 $55,828
    2013$2,286 $55,828 -0.8%
    2012-- $56,294 -7%
    2011-- $60,527 +1.5%
    2010-- $59,615 +3%
    2009-- $57,879 +3%
    2008-- $56,194 +3%
    2007-- $54,557 +3%
    2006-- $52,968 +3%
    2005-- $51,426 +3%
    2004-- $49,928
    2003-- $49,928
    2002-- $49,928
    2001-- $49,928 +9.8%
    2000-- $45,463

    Find assessor info on the county website

    Neighborhood: Ladera West

    Nearby schools

    GreatSchools rating
    Schools provided by the listing agent
    • Elementary: Chaparral
    • Middle: John Adams
    • High: West Mesa

    Source: SWMLS. This data may not be complete. We recommend contacting the local school district to confirm school assignments for this home.

    Get a cash offer in 3 minutes
    Find out how much your home could sell for in as little as 3 minutes with a no-obligation cash offer.
    Estimated market value
    $399,200
    Get a cash offer in 3 minutes
    Find out how much your home could sell for in as little as 3 minutes with a no-obligation cash offer.
    Estimated market value
    $399,200