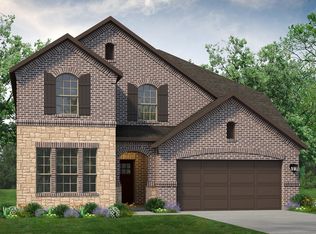
MOVE IN READY UnionMain Trinity Executive plan with 2-car garage and 10 ft. ceilings. Primary suite downstairs with dual sinks, walk-in closet, and separate shower. Open-concept kitchen with island, pantry, and breakfast area flows to family room with vaulted ceiling. Flex room by foyer can serve as office or bedroom. Upstairs: 3 bedrooms, 2 full baths (one ensuite), and large game room. Energy-efficient with tankless water heater, LED lights, ceiling fans, modern HVAC, sprinkler system, and more. No smoking allowed.
This property is off market, which means it's not currently listed for sale or rent on Zillow. This may be different from what's available on other websites or public sources.