Back on the market due to no fault of the seller. No inspections were completed. Buyer decided not to relocate to the area. Welcome to this beautifully designed home featuring an eye-catching brick and stone exterior and ideally situated just moments from the lake. Step inside to discover an open floor plan filled with thoughtful upgrades and warm, inviting finishes. Updated luxury vinyl plank flooring flows throughout the main living areas, while plush carpeting adds comfort to the spacious secondary bedrooms. The family room offers a cozy fireplace, perfect for relaxing evenings, and seamlessly connects to a chef-inspired eat-in kitchen. Here you'll find updated granite countertops, stainless steel appliances, an abundance of cabinet space with updated hardware, a walk-in pantry and counter space that goes on forever! The luxurious primary suite is a true retreat, complete with a walk-in closet, updated bath with dual sinks, a large soaking tub, and a separate shower for ultimate relaxation. A built-in desk and dedicated office space provide the perfect setting for remote work or study. Additional flex space serves as a home gym or media room, depending on your needs. Unique shelving details throughout the home are perfect for displaying art or cherished pieces, adding a personal touch. The mudroom features custom hooks for organized everyday living, and the covered back patio offers a private outdoor retreat for morning coffee or evening gatherings. Come and see what makes this home special and different from all of the others. It truly feels like home!
Sold
Price Unknown
3512 Trowbridge St, Frisco, TX 75036
3beds
2,033sqft
Single Family Residence
Built in 2017
5,706 Square Feet Lot
$417,800 Zestimate®
$--/sqft
$2,756 Estimated rent
Home value
$417,800
$393,000 - $447,000
$2,756/mo
Zestimate® history
Owner options
List your home for rent
$2,756/mo
Rent Zestimate®
Find your next renter with Zillow Rental Manager. Plus, with online applications, you can quickly screen prospective tenants – for free.
$2,756/mo
Rent Zestimate®
Refinance and save
$485/mo
Est. payment
Refinancing to a lower rate could help reduce your monthly payments and save thousands over the life of the loan.
$485/mo
Est. payment
Explore your selling options
Work with a Zillow partner agent
Leverage their expertise and Zillow's premium Showcase listings to get your home seen by more buyers.
Get startedList with your own agent
Get your home in front of millions of buyers by listing it on Zillow.
Learn how to do itSell it yourself
Take full control of how buyers see your home on Zillow by listing For Sale by Owner (FSBO).
List your homeWhat's special
Cozy fireplaceOpen floor planBrick and stone exteriorDedicated office spacePlush carpetingBuilt-in deskPrivate outdoor retreat
Zillow last checked:
Listing updated:
Listed by:
Lori Stevens 0622084 972-562-8883,
Keller Williams NO. Collin Cty 972-562-8883
Bought with:
Janet Russell
Better Homes & Gardens, Winans
Source: NTREIS,MLS#: 21009522
Facts & features
Interior
Bedrooms & bathrooms
- Bedrooms: 3
- Bathrooms: 2
- Full bathrooms: 2
Primary bedroom
- Features: Ceiling Fan(s), Dual Sinks, En Suite Bathroom, Garden Tub/Roman Tub, Separate Shower, Walk-In Closet(s)
- Level: First
- Dimensions: 14 x 13
Bedroom
- Features: Ceiling Fan(s), Split Bedrooms
- Level: First
- Dimensions: 11 x 11
Bedroom
- Features: Ceiling Fan(s)
- Level: First
- Dimensions: 11 x 11
Primary bathroom
- Features: Built-in Features, Dual Sinks, En Suite Bathroom, Granite Counters, Garden Tub/Roman Tub, Separate Shower
- Level: First
- Dimensions: 12 x 6
Bonus room
- Features: Ceiling Fan(s)
- Level: First
- Dimensions: 10 x 11
Breakfast room nook
- Features: Eat-in Kitchen
- Level: First
- Dimensions: 9 x 12
Other
- Features: Built-in Features
- Level: First
- Dimensions: 10 x 5
Kitchen
- Features: Breakfast Bar, Built-in Features, Butler's Pantry, Eat-in Kitchen, Granite Counters, Kitchen Island, Pantry, Walk-In Pantry
- Level: First
- Dimensions: 17 x 12
Laundry
- Features: Built-in Features
- Level: First
- Dimensions: 10 x 7
Living room
- Features: Ceiling Fan(s), Fireplace
- Level: First
- Dimensions: 16 x 15
Office
- Features: Built-in Features
- Level: First
- Dimensions: 3 x 5
Heating
- Central, Electric, Other
Cooling
- Ceiling Fan(s), Other
Appliances
- Included: Dishwasher, Electric Range, Disposal, Microwave
- Laundry: Washer Hookup, Electric Dryer Hookup, Laundry in Utility Room
Features
- Built-in Features, Decorative/Designer Lighting Fixtures, Eat-in Kitchen, Granite Counters, High Speed Internet, Kitchen Island, Open Floorplan, Other, Pantry, Walk-In Closet(s)
- Flooring: Carpet, Ceramic Tile, Vinyl, Wood
- Has basement: No
- Number of fireplaces: 1
- Fireplace features: Electric
Interior area
- Total interior livable area: 2,033 sqft
Property
Parking
- Total spaces: 2
- Parking features: Door-Single, Driveway, Garage Faces Front
- Attached garage spaces: 2
- Has uncovered spaces: Yes
Features
- Levels: One
- Stories: 1
- Patio & porch: Covered, Front Porch, Patio
- Exterior features: Rain Gutters
- Pool features: None, Community
- Fencing: Wood
Lot
- Size: 5,706 Square Feet
- Features: Interior Lot, Subdivision, Few Trees
Details
- Parcel number: R700233
Construction
Type & style
- Home type: SingleFamily
- Architectural style: Traditional,Detached
- Property subtype: Single Family Residence
Materials
- Brick, Rock, Stone
- Foundation: Slab
- Roof: Composition
Condition
- Year built: 2017
Utilities & green energy
- Sewer: Public Sewer
- Water: Public
- Utilities for property: Sewer Available, Water Available
Community & HOA
Community
- Features: Clubhouse, Pool, Trails/Paths
- Security: Smoke Detector(s)
- Subdivision: Rivendale By The Lake Ph 6
HOA
- Has HOA: Yes
- Services included: Association Management
- HOA fee: $485 annually
- HOA name: Vision Communities
- HOA phone: 972-612-2303
Location
- Region: Frisco
Financial & listing details
- Tax assessed value: $463,406
- Annual tax amount: $4,488
- Date on market: 7/25/2025
- Cumulative days on market: 99 days
- Listing terms: Cash,Conventional,FHA,VA Loan
- Exclusions: All curtains, all floating shelves, and coffee bar
Price history
| Date | Event | Price |
|---|---|---|
| 11/24/2025 | Sold | -- |
Source: NTREIS #21009522 Report a problem | ||
| 11/11/2025 | Pending sale | $450,000$221/sqft |
Source: NTREIS #21009522 Report a problem | ||
| 11/3/2025 | Contingent | $450,000$221/sqft |
Source: NTREIS #21009522 Report a problem | ||
| 10/30/2025 | Listed for sale | $450,000$221/sqft |
Source: NTREIS #21009522 Report a problem | ||
| 10/27/2025 | Contingent | $450,000$221/sqft |
Source: NTREIS #21009522 Report a problem | ||
| 9/25/2025 | Price change | $450,000-1.1%$221/sqft |
Source: NTREIS #21009522 Report a problem | ||
| 9/10/2025 | Price change | $454,9000%$224/sqft |
Source: NTREIS #21009522 Report a problem | ||
| 7/25/2025 | Price change | $455,000+28.2%$224/sqft |
Source: NTREIS #21009522 Report a problem | ||
| 2/6/2021 | Pending sale | $355,000$175/sqft |
Source: NTREIS #14501922 Report a problem | ||
| 2/3/2021 | Listed for sale | $355,000$175/sqft |
Source: NTREIS #14501922 Report a problem | ||
| 1/30/2021 | Pending sale | $355,000$175/sqft |
Source: NTREIS #14501922 Report a problem | ||
| 1/27/2021 | Listed for sale | $355,000$175/sqft |
Source: NTREIS #14501922 Report a problem | ||
| 1/22/2021 | Pending sale | $355,000$175/sqft |
Source: NTREIS #14501922 Report a problem | ||
| 1/18/2021 | Listed for sale | $355,000$175/sqft |
Source: NTREIS #14501922 Report a problem | ||
Public tax history
| Year | Property taxes | Tax assessment |
|---|---|---|
| 2025 | $4,935 -4.6% | $349,359 +10% |
| 2024 | $5,172 -24.3% | $317,599 -25.3% |
| 2023 | $6,830 -12.1% | $424,986 +10% |
| 2022 | $7,769 +14% | $386,351 +25% |
| 2021 | $6,817 +3.2% | $308,996 +7.7% |
| 2020 | $6,603 -0.4% | $287,022 +2% |
| 2019 | $6,630 +65.9% | $281,381 +169.8% |
| 2018 | $3,996 | $104,305 +238.1% |
| 2017 | -- | $30,848 |
Find assessor info on the county website
Neighborhood: 75036
Nearby homes
- $400,2004 bd2 ba2k sqft3508 Trowbridge St, Frisco, TX 75036Off Market
- $369,8003 bd2 ba1.7k sqft3516 Trowbridge St, Frisco, TX 75036Off Market
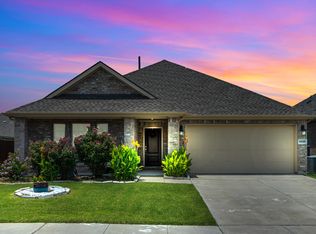
- $407,9003 bd3 ba2k sqft3521 Trowbridge St, Frisco, TX 75036Off Market
- $425,8004 bd3 ba2.5k sqft3504 Trowbridge St, Frisco, TX 75036Off Market
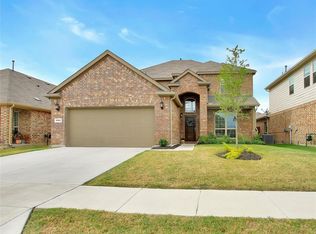
- $--3 bd2 ba1.8k sqft3429 Collingham St, Frisco, TX 75036Sold
- $457,3004 bd2 ba2.4k sqft3425 Collingham St, Frisco, TX 75036Off Market
- $407,0003 bd2 ba2k sqft3433 Collingham St, Frisco, TX 75036Off Market
- $401,0003 bd2 ba2k sqft16200 Sparkhill St, Frisco, TX 75036Off Market
Nearby schools
GreatSchools rating
- 4/10Hackberry Elementary SchoolGrades: PK-5Distance: 0.5 mi
- 6/10Lowell H Strike MiddleGrades: 6-8Distance: 2.8 mi
- 5/10Little Elm High SchoolGrades: 9-12Distance: 1.7 mi
Schools provided by the listing agent
- Elementary: Hackberry
- Middle: Lakeside
- High: Little Elm
- District: Little Elm ISD
Source: NTREIS. This data may not be complete. We recommend contacting the local school district to confirm school assignments for this home.
Get a cash offer in 3 minutes
Find out how much your home could sell for in as little as 3 minutes with a no-obligation cash offer.
Estimated market value
$417,800
Get a cash offer in 3 minutes
Find out how much your home could sell for in as little as 3 minutes with a no-obligation cash offer.
Estimated market value
$417,800
- Texas
- Denton County
- Frisco
- 75036
- 3512 Trowbridge St
