Exciting opportunity to own a home in Red Bank's popular Spring Valley subdivision! Known for it's quiet and serene location at the base of Signal Mountain, homeowners in Spring Valley are only minutes from downtown Chattanooga and Chattanooga's desirable riverfront as well as a multitude of restaurants, shopping, and conveniences. There are endless possibilities to personalize this very functional split-level, 3 Bedroom, 2.5 Bath home and customize every space to meet your needs. The additional living space on the lower level is ideal for a family room, home office, or general recreational area and boasts a fireplace and newly installed flooring This lovely property also features a spacious yard and outdoor area with a backyard that can be transformed into your own personal oasis to enjoy barbecues, gardening, entertaining or simply relaxing. Schedule an appointment now and you will be one step closer to calling 3512 Valley Trail your home!
Contingent
$374,900
3512 Valley Trl, Chattanooga, TN 37415
3beds
2,130sqft
Single Family Residence
Built in 1966
0.38 Acres Lot
$367,200 Zestimate®
$176/sqft
$-- HOA
What's special
Functional split-levelNewly installed flooring
- 73 days
- 64
- 3
Likely to sell faster than
Zillow last checked:
Listing updated:
Listed by:
Jason Farmer 423-595-6673,
The Group Real Estate Brokerage 423-531-9000
Source: Greater Chattanooga Realtors,MLS#: 1538306
Facts & features
Interior
Bedrooms & bathrooms
- Bedrooms: 3
- Bathrooms: 3
- Full bathrooms: 2
- 1/2 bathrooms: 1
Primary bedroom
- Level: Second
Bedroom
- Level: Second
Bedroom
- Level: Second
Bathroom
- Description: Full Bathroom
- Level: Second
Bathroom
- Level: Second
Bathroom
- Description: Bathroom Half
- Level: Basement
Family room
- Description: Foyer: Level: First
- Level: First
Family room
- Level: Basement
Kitchen
- Description: Breakfast Room: Level: First
- Level: First
Laundry
- Level: Basement
Living room
- Level: First
Heating
- Central, Electric
Cooling
- Central Air, Electric
Appliances
- Included: Disposal, Dishwasher, Electric Water Heater, Free-Standing Electric Range, Microwave, Refrigerator
- Laundry: Electric Dryer Hookup, Gas Dryer Hookup, Laundry Room, Washer Hookup
Features
- Entrance Foyer, Eat-in Kitchen, Open Floorplan, Walk-In Closet(s), Tub/shower Combo, En Suite, Breakfast Room
- Flooring: Hardwood, Luxury Vinyl, Plank, Tile
- Windows: Insulated Windows
- Basement: Crawl Space,Finished
- Number of fireplaces: 1
- Fireplace features: Den, Family Room
Interior area
- Total structure area: 2,130
- Total interior livable area: 2,130 sqft
- Finished area above ground: 2,130
Property
Parking
- Total spaces: 2
- Parking features: Garage Door Opener
- Attached garage spaces: 2
Features
- Levels: Multi/Split
- Patio & porch: Deck, Patio, Porch, Porch - Covered
- Exterior features: Private Yard
Lot
- Size: 0.38 Acres
- Dimensions: 110 x 152.2
- Features: Level
Details
- Parcel number: 108n B 018
- Special conditions: Trust
Construction
Type & style
- Home type: SingleFamily
- Property subtype: Single Family Residence
Materials
- Brick, Other
- Foundation: Block
- Roof: Asphalt,Shingle
Condition
- New construction: No
- Year built: 1966
Utilities & green energy
- Sewer: Public Sewer
- Water: Public
- Utilities for property: Cable Available, Electricity Available, Phone Available, Sewer Connected
Community & HOA
Community
- Subdivision: Spring Valley Unit 1
HOA
- Has HOA: Yes
Location
- Region: Chattanooga
Financial & listing details
- Price per square foot: $176/sqft
- Tax assessed value: $382,500
- Annual tax amount: $3,294
- Date on market: 7/8/2026
- Listing terms: Conventional,FHA,Owner May Carry,VA Loan
Estimated market value
$367,200
$349,000 - $386,000
$2,526/mo
Price history
| Date | Event | Price |
|---|---|---|
| 8/12/2026 | Contingent | $374,900$176/sqft |
Source: Greater Chattanooga Realtors #1538306 Report a problem | ||
| 8/9/2026 | Listing removed | $2,900$1/sqft |
Source: Zillow Rentals Report a problem | ||
| 7/19/2026 | Listed for rent | $2,900$1/sqft |
Source: Zillow Rentals Report a problem | ||
| 7/8/2026 | Listed for sale | $374,900+3.6%$176/sqft |
Source: Greater Chattanooga Realtors #1538306 Report a problem | ||
| 7/29/2024 | Sold | $362,000-1.9%$170/sqft |
Source: Greater Chattanooga Realtors #1394018 Report a problem | ||
| 6/23/2024 | Contingent | $369,000$173/sqft |
Source: Greater Chattanooga Realtors #1394018 Report a problem | ||
| 6/20/2024 | Listed for sale | $369,000$173/sqft |
Source: Greater Chattanooga Realtors #1394018 Report a problem | ||
Public tax history
| Year | Property taxes | Tax assessment |
|---|---|---|
| 2025 | $1,449 +19.6% | $95,625 +76.5% |
| 2024 | $1,212 | $54,175 |
| 2023 | $1,212 | $54,175 |
| 2022 | $1,212 | $54,175 |
| 2021 | $1,212 +6.4% | $54,175 +31.5% |
| 2020 | $1,139 | $41,200 |
| 2019 | $1,139 | $41,200 |
| 2018 | $1,139 -48.3% | $41,200 |
| 2017 | $2,204 +5.9% | $41,200 |
| 2016 | $2,081 | -- |
| 2015 | $2,081 | $38,750 |
| 2014 | $2,081 +1.5% | -- |
| 2013 | $2,050 | $38,750 -4.1% |
| 2012 | $2,050 | $40,400 |
| 2011 | $2,050 | $40,400 |
| 2010 | $2,050 +7.9% | $40,400 |
| 2009 | $1,901 | $40,400 +22.6% |
| 2008 | -- | $32,950 |
| 2007 | -- | $32,950 |
| 2006 | -- | $32,950 |
| 2005 | -- | $32,950 +14.2% |
| 2004 | -- | $28,850 |
| 2003 | -- | $28,850 |
| 2002 | -- | $28,850 |
| 2001 | -- | $28,850 +25.4% |
| 2000 | -- | $23,000 |
Find assessor info on the county website
Monthly payment
Est. payment
Payment breakdown
Explore the cost of this home by adjusting the details. Changes won't be saved.Climate risks
Neighborhood: 37415
Nearby schools
Schools provided by the listing agent
- Elementary: Red Bank Elementary
- Middle: Red Bank Middle
- High: Red Bank High School
Source: Greater Chattanooga Realtors. This data may not be complete. We recommend contacting the local school district to confirm school assignments for this home.
- $414,1003 bd2 ba1.8k sqft3514 Valley Trl, Chattanooga, TN 37415Off Market
- $326,000-- bd3 ba1.9k sqft3510 Valley Trl, Chattanooga, TN 37415Off Market
- $371,6004 bd2 ba2.1k sqft3507 Stoney Brook Ln, Chattanooga, TN 37415Off Market

- $354,2004 bd2 ba2.3k sqft3505 Stoney Brook Ln, Chattanooga, TN 37415Off Market
Similar homes
- $339,0004 bd3 ba2.6k sqft208 Flora Cir, Chattanooga, TN 37415For Sale
 MLS ID #1537589, Corey Ballew. Greater Chattanooga Realtors
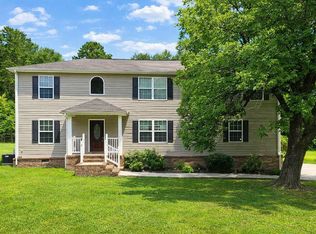
 - $374,0003 bd3 ba2.2k sqft959 Lower Mill Rd, Hixson, TN 37343For Sale
 MLS ID #1540051, Jake Kellerhals. Greater Chattanooga Realtors
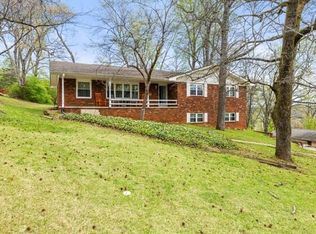
 - $325,0003 bd2 ba2k sqft23 Holiday Ln, Chattanooga, TN 37415For Sale
 MLS ID #1531195, Jake Kellerhals. Greater Chattanooga Realtors
 - $318,0003 bd3 ba1.8k sqft409 Lowell St, Chattanooga, TN 37415For Sale
 MLS ID #1539881, Chase Jolander. Greater Chattanooga Realtors
