This is an awesome 3 Bed 2 Bath new construction home in the heart of Bryant, just minutes from I-30 access. Inside you’re welcomed immediately with an impressive open floor plan great for entertaining. The luxurious kitchen offers granite countertops with a large island, and stainless steel appliances; including a spacious pantry. This floor plan provides usable space with stunning finishes. Luxury vinyl plank flooring, upgraded kitchen cabinets and recessed lighting throughout the entire home. 2-car garage with keypad entry access, and ample floored attic space. Master bathroom offers separate vanities and a sizable walk-in closet that provides abundant storage. The outdoor area can be enjoyed from your oversized, covered back patio. Plus, convenient access to many local amenities. Home offered with a 1-yr builder warranty, and the seller is offering a 6' privacy fence for the backyard!
Closed
$272,000
3512 Village Walk Dr, Bryant, AR 72022
3beds
1,625sqft
Single Family Residence
Built in 2025
7,405 Square Feet Lot
$280,900 Zestimate®
$167/sqft
$2,109 Estimated rent
Home value
$280,900
$216,000 - $365,000
$2,109/mo
Zestimate® history
Owner options
List your home for rent
$2,109/mo
Rent Zestimate®
Find your next renter with Zillow Rental Manager. Plus, with online applications, you can quickly screen prospective tenants – for free.
$2,109/mo
Rent Zestimate®
Refinance and save
$1,343/mo
Est. payment
Refinancing to a lower rate could help reduce your monthly payments and save thousands over the life of the loan.
$1,343/mo
Est. payment
Explore your selling options
Work with a Zillow partner agent
Leverage their expertise and Zillow's premium Showcase listings to get your home seen by more buyers.
Get startedList with your own agent
Get your home in front of millions of buyers by listing it on Zillow.
Learn how to do itSell it yourself
Take full control of how buyers see your home on Zillow by listing For Sale by Owner (FSBO).
List your homeWhat's special
Ample floored attic spaceUsable spaceSeparate vanitiesStunning finishesSizable walk-in closetOversized covered back patioMaster bathroom
Zillow last checked:
Listing updated:
Listed by:
Megan Morrow 501-952-2053,
Rackley Realty
Bought with:
Megan Morrow, AR
Rackley Realty
Source: CARMLS,MLS#: 25014809
Facts & features
Interior
Bedrooms & bathrooms
- Bedrooms: 3
- Bathrooms: 2
- Full bathrooms: 2
Dining room
- Features: Kitchen/Dining Combo, Breakfast Bar
Heating
- Heat Pump
Appliances
- Included: Microwave, Electric Range, Dishwasher, Disposal, Plumbed For Ice Maker, Electric Water Heater
- Laundry: Washer Hookup, Electric Dryer Hookup, Laundry Room
Features
- Walk-In Closet(s), Built-in Features, Ceiling Fan(s), Breakfast Bar, Granite Counters, Pantry, Sheet Rock, Primary Bedroom/Main Lv, Guest Bedroom/Main Lv, 3 Bedrooms Same Level
- Flooring: Luxury Vinyl
- Basement: None
- Attic: Floored
- Has fireplace: No
- Fireplace features: None
Interior area
- Total structure area: 1,625
- Total interior livable area: 1,625 sqft
Property
Parking
- Total spaces: 2
- Parking features: Garage, Two Car
- Has garage: Yes
Features
- Levels: One
- Stories: 1
- Patio & porch: Patio, Porch
- Exterior features: Rain Gutters
- Fencing: Partial,Wood
Lot
- Size: 7,405 Square Feet
- Features: Level, Subdivided
Details
- Parcel number: 84009900003
Construction
Type & style
- Home type: SingleFamily
- Architectural style: Traditional
- Property subtype: Single Family Residence
Materials
- Brick, Metal/Vinyl Siding
- Foundation: Slab
- Roof: Shingle
Condition
- New construction: Yes
- Year built: 2025
Utilities & green energy
- Electric: Electric-Co-op
- Sewer: Public Sewer
- Water: Public
- Utilities for property: Underground Utilities
Community & HOA
Community
- Features: Mandatory Fee
- Subdivision: THE VILLAGES AT MAGNOLIA LANE
HOA
- Has HOA: Yes
- HOA fee: $50 annually
Location
- Region: Bryant
Financial & listing details
- Price per square foot: $167/sqft
- Annual tax amount: $2,271
- Date on market: 4/16/2025
- Listing terms: VA Loan,FHA,Conventional,Cash
- Road surface type: Paved
Price history
| Date | Event | Price |
|---|---|---|
| 7/10/2025 | Sold | $272,000$167/sqft |
Source:  CARMLS #25014809 Report a problem CARMLS #25014809 Report a problem | ||
| 6/10/2025 | Contingent | $272,000$167/sqft |
Source: CARMLS #25014809 Report a problem | ||
| 5/19/2025 | Price change | $272,000-7%$167/sqft |
Source: CARMLS #25014809 Report a problem | ||
| 4/16/2025 | Listed for sale | $292,500$180/sqft |
Source: CARMLS #25014809 Report a problem | ||
Public tax history
Tax history is unavailable.
Neighborhood: 72022
Nearby homes
- $272,300-- bd3 ba1.5k sqft3506 Village Walk Dr, Bryant, AR 72022Off Market
- $286,1004 bd2 ba1.7k sqft3531 Village Walk Dr, Bryant, AR 72022Off Market
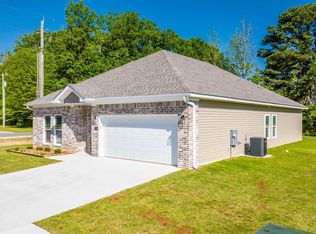
- $285,0004 bd2 ba1.7k sqft3536 Village Walk Dr, Bryant, AR 72022Sold
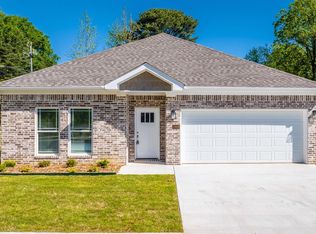
- $278,0003 bd2 ba1.6k sqft3513 Village Walk Dr, Bryant, AR 72022Off Market
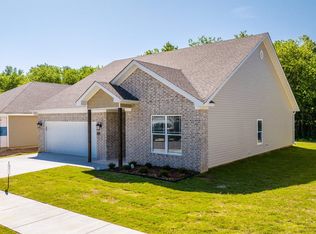
- $291,5004 bd2 ba1.7k sqft3519 Village Walk Dr, Bryant, AR 72022For Sale
- $278,0003 bd2 ba1.6k sqft3501 Village Walk Dr, Bryant, AR 72022Sold
- $285,0004 bd2 ba1.7k sqft3524 Village Walk Dr, Bryant, AR 72022Sold
- $14,000-- bd1 ba720 sqft4028 Mount Carmel Rd, Bryant, AR 72022Off Market
Nearby schools
GreatSchools rating
- 8/10Hurricane Creek Elementary SchoolGrades: K-5Distance: 0.9 mi
- 7/10Bryant Middle SchoolGrades: 6-7Distance: 1.7 mi
- 5/10Bryant High SchoolGrades: 9-12Distance: 2.1 mi


Get pre-qualified for a loan
At Zillow Home Loans, we can pre-qualify you in as little as 5 minutes with no impact to your credit score.An equal housing lender. NMLS #10287.
Sell for more on Zillow
Get a Zillow Showcase℠ listing at no additional cost and you could sell for .
$280,900
2% more
+$5,618
With Zillow Showcase(estimated)
$286,518
- Arkansas
- Saline County
- Bryant
- 72022
- 3512 Village Walk Dr
Nearby cities
Nearby zip codes
Other Bryant Topics
