Stunning 2023 luxury corner condo in the vibrant Innovation community! Sun-filled single-level living with open layout, soaring ceilings, and south & east-facing windows that flood the home with abundant natural light from sunrise to sunset. Built with sleek, contemporary finishes throughout!. Built with sleek, contemporary finishes throughout! The chef's kitchen showcases a full-height designer backsplash, gas range, SS appliances, soft-close cabinetry, dedicated pantry space, and a built-in RO water filter for clean, drinkable water straight from the tap. Cozy private balcony. The spacious bedroom features a large walk-in closet with premium built-in organizers, plus a custom closet add-on for exceptional storage. Modern conveniences include in-unit laundry, central A/C, secured building with elevator, assigned parking with EV charging, and private storage. Upscale amenities include a pool, 2 fitness centers, 2 clubhouses, luxury lounges, BBQ grills, fire pits, and community park. Unbeatable Central Fremont location: walking distance to BART and Google shuttle, minutes to Tesla, I-680/880, top-rated Lila Bringhurst Elementary (10/10), Lake Elizabeth, Pacific Commons, Ranch 99, Costco, shopping and dining. Modern luxury, convenience, and world-class amenities -Welcome home!
For sale
$688,000
3512 Vision Cmn #416, Fremont, CA 94538
1beds
915sqft
Condominium, Residential
Built in 2023
-- sqft lot
$-- Zestimate®
$752/sqft
$645/mo HOA
What's special
- 2 days |
- 167 |
- 12 |
Zillow last checked:
Listing updated:
Listed by:
Esther Zhang 02193871 408-680-9151,
Compass 408-358-1111
Source: MLSListings Inc,MLS#: ML82031605
Loading...
Facts & features
Interior
Bedrooms & bathrooms
- Bedrooms: 1
- Bathrooms: 1
- Full bathrooms: 1
Dining room
- Features: DiningArea
Family room
- Features: NoFamilyRoom
Heating
- Central Forced Air
Cooling
- Central Air
Features
- Flooring: Carpet, Tile, Wood
Interior area
- Total structure area: 915
- Total interior livable area: 915 sqft
Video & virtual tour
Property
Parking
- Total spaces: 1
- Parking features: Assigned, Electric Vehicle Charging Station(s), Guest, On Street
- Garage spaces: 1
Features
- Stories: 1
- Pool features: Community
Details
- Parcel number: 5191764227
- Zoning: R-3
- Special conditions: Standard
Construction
Type & style
- Home type: Condo
- Property subtype: Condominium, Residential
Materials
- Foundation: Slab
- Roof: Shingle
Condition
- New construction: No
- Year built: 2023
Utilities & green energy
- Gas: PublicUtilities
- Sewer: Public Sewer
- Water: Public
- Utilities for property: Public Utilities, Water Public
Community & HOA
HOA
- Has HOA: Yes
- Services included: Gas
- HOA fee: $645 monthly
Location
- Region: Fremont
Financial & listing details
- Price per square foot: $752/sqft
- Tax assessed value: $611,796
- Date on market: 7/8/2026
- Listing agreement: ExclusiveRightToSell
Estimated market value
Not available
Estimated sales range
Not available
Not available
Price history
| Date | Event | Price |
|---|---|---|
| 7/8/2026 | Listed for sale | $688,000+14.7%$752/sqft |
Source:  MLSListings Inc #ML82031605 Report a problem MLSListings Inc #ML82031605 Report a problem | ||
| 8/21/2022 | Listing removed | -- |
Source:  Lennar Homes Report a problem Lennar Homes Report a problem | ||
| 8/18/2022 | Price change | $599,880-11.9%$656/sqft |
Source: Lennar Homes Report a problem | ||
| 8/10/2022 | Listed for sale | $680,880$744/sqft |
Source: Lennar Homes Report a problem | ||
| 6/12/2022 | Listing removed | -- |
Source: Lennar Homes Report a problem | ||
| 5/21/2022 | Listed for sale | $680,880$744/sqft |
Source: Lennar Homes Report a problem | ||
Public tax history
| Year | Property taxes | Tax assessment |
|---|---|---|
| 2025 | -- | $611,796 +2% |
| 2024 | $8,161 | $599,800 |
Find assessor info on the county website
Monthly payment
Est. payment$--/mo
Payment breakdown
Explore the cost of this home by adjusting the details. Changes won't be saved.All calculations are estimates and provided by Zillow, Inc. for informational purposes only. Actual amounts may vary.
HOA fees may include property taxes on listings classified as Co-Ops. Contact the listing agent and/or owner for fee details.
Mortgage interest rates are dependent on a number of factors, including credit score, down payment, and repayment length. Interest rate data provided by Zillow Group Marketplace, Inc. as of 1/1/1970 from various mortgage lenders with which we have lead or other similar arrangements; the Estimated Payment is an average of those rates.
See how much you could borrow to make a competitive offer.
Climate risks
Neighborhood: East Industrial
Nearby schools
GreatSchools rating
- 10/10Lila Bringhurst ElementaryGrades: K-6Distance: 0.1 mi
- 8/10G. M. Walters Middle SchoolGrades: 6-8Distance: 3.4 mi
- 7/10John F. Kennedy High SchoolGrades: 9-12Distance: 3.1 mi
Schools provided by the listing agent
- District: FremontUnified
Source: MLSListings Inc. This data may not be complete. We recommend contacting the local school district to confirm school assignments for this home.
- $669,0001 bd1 ba915 sqft3512 Vision Cmn #304, Fremont, CA 94538Off Market
- $--1 bd1 ba1k sqft3512 Vision Cmn, Fremont, CA 94538Off Market
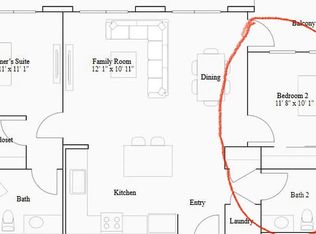
- $1,056,1003 bd2 ba1.4k sqft3512 Vision Cmn #220, Fremont, CA 94538Off Market
- $1,089,9003 bd2 ba1.5k sqft3512 Vision Cmn #320, Fremont, CA 94538Off Market
- $1,056,1003 bd2 ba1.4k sqft3512 Vision Cmn #302, Fremont, CA 94538Off Market
- $1,059,4003 bd2 ba1.4k sqft3512 Vision Cmn UNIT 402, Fremont, CA 94538Off Market
- $754,5962 bd2 ba977 sqft3512 Vision Cmn #107, Fremont, CA 94538Off Market
- $822,0002 bd2 ba1k sqft3512 Vision Cmn #103, Fremont, CA 94538Off Market
- $667,8961 bd1 ba850 sqft3512 Vision Cmn #218, Fremont, CA 94538Off Market
A local agent can set up tours, give advice and negotiate with sellers.
Similar homes
- $990,0002 bd3 ba1.3k sqft3891 Vanguard Cmn #1004, Fremont, CA 94538For Sale
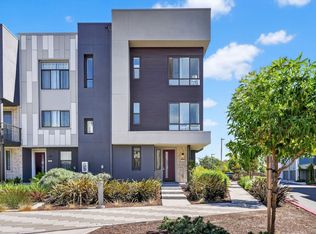 MLS ID #ML82053577, Ken Vasan. MLSListings Inc
 - $675,0001 bd1 ba728 sqft3768 Capitol Ave #516B, Fremont, CA 94538For Sale
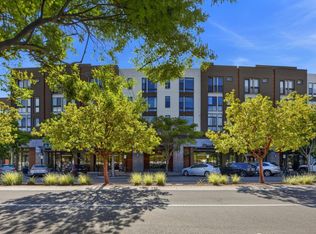 MLS ID #ML82044110, Mary Joy Espanola. MLSListings Inc
 - $998,8883 bd2 ba1k sqft3536 Monmouth Pl, Fremont, CA 94538For Sale
 MLS ID #41141301, Mattie Wei. Bay East AOR
 - $749,0002 bd2 ba1k sqft39266 Marbella Terraza #3R, Fremont, CA 94538For Sale
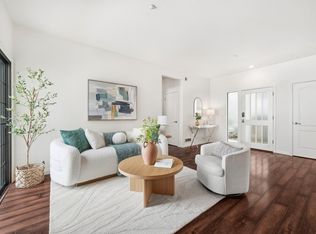 MLS ID #ML82050773, Xiaozhu Kang. MLSListings Inc
 - $998,0002 bd3 ba1.3k sqft3858 Development Ter #1000, Fremont, CA 94538For SaleMLS ID #ML82051579, Stanley Huang. MLSListings Inc
- $938,0002 bd2 ba1.3k sqft45128 Warm Springs Blvd #228, Fremont, CA 94539For SaleMLS ID #ML82047450, William DerWie Shih. MLSListings Inc
- $698,0002 bd2 ba970 sqft577 E Taylor Ave APT C, Sunnyvale, CA 94085For SaleMLS ID #ML82051789, Mary Clark. MLSListings Inc
- $749,0002 bd2 ba950 sqft1855 Palm View Pl APT 119, Santa Clara, CA 95050For SaleMLS ID #ML82047080, Christine Ko. MLSListings Inc
- $649,0002 bd1 ba865 sqft1730 Braddock Ct, San Jose, CA 95125For SaleMLS ID #ML82053231, Amy Hoefer. MLSListings Inc
- $898,0002 bd2 ba1.1k sqftNot Listed, Santa Clara, CA 95054For SaleMLS ID #41140963, Mattie Wei. Bay East AOR
- $389,0002 bd1 ba844 sqft39206 Guardino Dr APT 207, Fremont, CA 94538For SaleMLS ID #ML82051809, Megan Kuai. MLSListings Inc
- $896,0002 bd2 ba1.1k sqft1487 Nightshade Rd Unit 30, Milpitas, CA 95035For SaleMLS ID #ML82053744, Nagaraj Annaiah. MLSListings Inc
- $848,8803 bd2 ba1.1k sqft42111 Osgood Rd Unit 411, Fremont, CA 94539For SaleMLS ID #ML82048959, Vivi Wan. MLSListings Inc
- $899,8882 bd2 ba1.2k sqft410 Milan Dr Unit 220, San Jose, CA 95134For SaleMLS ID #ML82053384, Tuan D. Tran. MLSListings Inc
- $775,0002 bd2 ba1.3k sqft3826 Panda Ln, San Jose, CA 95117For SaleMLS ID #ML82053861, Andy Tse. MLSListings Inc
- $824,8002 bd2 ba1k sqft473 Costa Mesa Ter APT C, Sunnyvale, CA 94085For SaleMLS ID #ML82053308, David Kim. MLSListings Inc
- $449,0001 bd1 ba816 sqft2200 Agnew Rd APT 109, Santa Clara, CA 95054For SaleMLS ID #ML82053554, Amanda Vang. MLSListings Inc
- $766,0002 bd2 ba1k sqft1883 Agnew Rd Unit 424, Santa Clara, CA 95054For SaleMLS ID #ML82052770, Fan Wang. MLSListings Inc
- $649,9002 bd1 ba865 sqft3901 Lick Mill Blvd APT 364, Santa Clara, CA 95054For SaleMLS ID #ML82047953, Mei Ling. MLSListings Inc
- $889,0002 bd2 ba986 sqft675 Sharon Park Dr APT 140, Menlo Park, CA 94025For SaleMLS ID #ML82053182, Anthony Martinez. MLSListings Inc
Local buyer's agents are ready to help
- California
- Alameda County
- Fremont
- 94538
- East Industrial
- 3512 Vision Cmn Unit 416
Nearby cities
Nearby neighborhoods
Nearby zip codes
Other Fremont Topics
