Skip main navigation
Sold for $820,000
  • $820,000

    3512 Vision Cmn #501, Fremont, CA 94538

    2beds
    1,049sqft
    Condominium, Residential
    Built in 2023
    -- sqft lot
    $820,800 Zestimate®
    $782/sqft
    $3,742 Estimated rent

    Home value

    $820,800

    $747,000 - $903,000

    $3,742/mo

    Zestimate® history
    Loading
    Loading...

    Owner options

    List your home for rent

    $3,742/mo

    Rent Zestimate®

    Find your next renter with Zillow Rental Manager. Plus, with online applications, you can quickly screen prospective tenants – for free.

    Learn more

    $3,742/mo

    Rent Zestimate®

    Refinance and save

    $5,887/mo

    Est. payment

    Refinancing to a lower rate could help reduce your monthly payments and save thousands over the life of the loan.

    See today's rates

    $5,887/mo

    Est. payment

    Explore your selling options

    Work with a Zillow partner agent

    Leverage their expertise and Zillow's premium Showcase listings to get your home seen by more buyers.

    Get started

    List with your own agent

    Get your home in front of millions of buyers by listing it on Zillow.

    Learn how to do it

    Sell it yourself

    Take full control of how buyers see your home on Zillow by listing For Sale by Owner (FSBO).

    List your home

    What's special

    Large islandWell-appointed in-suite bathroomModern flooring throughoutCeiling-height cabinetryIn-unit washer and dryerCentral air conditioning
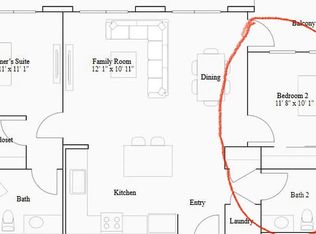
    Welcome to this bright and modern 2-bedroom, 2-bath residence located in the highly desirable Innovation community of Fremont. The spacious living and dining area flows seamlessly into a chefs kitchen featuring quartz countertops, a large island, ceiling-height cabinetry, and stainless steel appliances with gas cooktop. Bedrooms are thoughtfully positioned on opposite sides of the home, providing ideal privacy for guests, roommates, or a home office setup. The primary suite offers a generous walk-in closet and a well-appointed in-suite bathroom. Additional highlights include in-unit washer and dryer, central air conditioning, and modern flooring throughout. This secure building includes elevator access and a two-car tandem garage with extra storage. HOA covers water and gas, adding everyday convenience. Residents enjoy resort-style amenities including a clubhouse, fitness center, swimming pool, and BBQ area. Ideally located within walking distance to top-rated Lila Bringhurst Elementary, parks, shopping, dining, and BART, with easy access to major freeways and leading tech employers. This move-in ready home offers the perfect blend of comfort, convenience, and modern urban living.

    Zillow last checked:

    Listing updated:

    Listed by:

    Cindy Wang 02104795 650-618-9666,

    BQ Realty 408-800-5988,

    Rosy Jiang 02197840,

    BQ Realty

    Bought with:

    Sophia Chien, 01872245

    Intero Real Estate Services

    Source: MLSListings Inc,MLS#: ML82041859MLS Logo

    Facts & features

    Interior

    Bedrooms & bathrooms
    • Bedrooms: 2
    • Bathrooms: 2
    • Full bathrooms: 2
    Bedroom
    • Features: WalkinCloset
    Bathroom
    • Features: ShoweroverTub1, StallShower
    Dining room
    • Features: DiningArea
    Family room
    • Features: NoFamilyRoom
    Kitchen
    • Features: Island
    Heating
    • Central Forced Air
    Cooling
    • Central Air
    Appliances
    • Included: Gas Cooktop
    • Laundry: Inside
    Features
    • Walk-In Closet(s)
    • Flooring: Carpet, Laminate
    Interior area
    • Total structure area: 1,049
    • Total interior livable area: 1,049 sqft

    Property

    Parking
    • Total spaces: 2
    • Parking features: Assigned, Covered
    • Garage spaces: 2
    Accessibility
    • Accessibility features: Elevator/Lift
    Features
    • Patio & porch: Balcony/Patio
    • Pool features: Community
    Details
    • Parcel number: 5191764231
    • Zoning: Residential
    • Special conditions: NewSubdivision

    Construction

    Type & style
    • Home type: Condo
    • Property subtype: Condominium, Residential
    Materials
    • Foundation: Other, Concrete Perimeter and Slab
    • Roof: Composition, Other
    Condition
    • New construction: No
    • Year built: 2023

    Utilities & green energy

    • Gas: PublicUtilities
    • Sewer: Unknown
    • Utilities for property: Public Utilities

    Community & neighborhood

    Location
    • Region: Fremont

    HOA & financial

    HOA
    • Has HOA: Yes
    • HOA fee: $693 monthly
    • Amenities included: Barbecue Area, Club House, Community Pool, Elevator, Gym Exercise Facility, Playground
    • Services included: Gas, Water

    Other

    Other facts
    • Listing agreement: ExclusiveRightToSell

    Price history

    DateEventPrice
    6/12/2026Sold$820,000+2.6%$782/sqft
    Source: MLSListings Inc #ML82041859 Report a problem
    5/29/2026Pending sale$799,000-8.9%$762/sqft
    Source: MLSListings Inc #ML82041859 Report a problem
    7/12/2022Listing removed--
    Source: Lennar Homes Report a problem
    7/9/2022Price change$876,880+0.2%$836/sqft
    Source: Lennar Homes Report a problem
    6/25/2022Listed for sale$874,880$834/sqft
    Source: Lennar Homes Report a problem

    Public tax history

    YearProperty taxesTax assessment
    2025-- $856,596 +2%
    2024$10,959 $839,800

    Find assessor info on the county website

    Neighborhood: East Industrial

    Nearby schools

    GreatSchools rating
    Schools provided by the listing agent
    • Middle: GMWaltersJuniorHigh
    • High: JohnFKennedyHigh_1
    • District: FremontUnified

    Source: MLSListings Inc. This data may not be complete. We recommend contacting the local school district to confirm school assignments for this home.

    Get a cash offer in 3 minutes
    Find out how much your home could sell for in as little as 3 minutes with a no-obligation cash offer.
    Estimated market value
    $820,800
    Get a cash offer in 3 minutes
    Find out how much your home could sell for in as little as 3 minutes with a no-obligation cash offer.
    Estimated market value
    $820,800