REIMAGINED! 3512 W Benjamin Holt Drive is where beauty meets convenience. Nestled in the Lincoln Unified School District and within the highly sought-after Lincoln Village West Community, This condo offers access to both a pool and a beach club, providing opportunities for leisure and relaxation. This lovely home has the ideal layout that sets the right ambiance for your gatherings with family and friends. The spacious and inviting combination of living spaces allows natural light to flow graciously throughout this beautifully renovated home. The vaulted ceilings in the living room create an open and airy ambiance, ideal for relaxation. The kitchen is immaculate and renovated with modern trends, featuring new quartz countertops, subway tile backsplash, and new stainless-steel appliances. New LVP flooring throughout the home and tile flooring in the bathroom. Spacious bedrooms with one of the bedrooms featuring a walk-in closet. Indoor laundry, assigned parking, and guest parking are some perks. You'll also enjoy the wonderful low-maintenance patio, ready for you to make it your private sanctuary. Conveniently located within walking distance of shopping, dining, Marina, & Delta plus easy freeway access for commuters. PUD will go FHA. This is the one you have been waiting for!
Closed
$294,000
3512 W Benjamin Holt Dr, Stockton, CA 95219
2beds
926sqft
Condominium
Built in 1974
-- sqft lot
$261,200 Zestimate®
$317/sqft
$1,712 Estimated rent
Home value
$261,200
$246,000 - $277,000
$1,712/mo
Zestimate® history
Owner options
List your home for rent
$1,712/mo
Rent Zestimate®
Find your next renter with Zillow Rental Manager. Plus, with online applications, you can quickly screen prospective tenants – for free.
$1,712/mo
Rent Zestimate®
Refinance and save
$2,153/mo
Est. payment
Refinancing to a lower rate could help reduce your monthly payments and save thousands over the life of the loan.
$2,153/mo
Est. payment
Explore your selling options
Work with a Zillow partner agent
Leverage their expertise and Zillow's premium Showcase listings to get your home seen by more buyers.
Get startedList with your own agent
Get your home in front of millions of buyers by listing it on Zillow.
Learn how to do itSell it yourself
Take full control of how buyers see your home on Zillow by listing For Sale by Owner (FSBO).
List your homeWhat's special
Low-maintenance patioSubway tile backsplashNew quartz countertopsNew stainless-steel appliancesLvp flooringSpacious bedroomsWalk-in closet
Zillow last checked:
Listing updated:
Listed by:
Alberto Mejia DRE #01960392 209-531-3243,
EXIT Realty Consultants
Bought with:
Jeffery Williams, DRE #02146677
Jason J. Collins Real Estate
Source: MetroList Services of CA,MLS#: 224124223Originating MLS: MetroList Services, Inc.
Facts & features
Interior
Bedrooms & bathrooms
- Bedrooms: 2
- Bathrooms: 1
- Full bathrooms: 1
Dining room
- Features: Dining/Living Combo
Kitchen
- Features: Quartz Counter
Heating
- Central
Cooling
- Central Air
Appliances
- Laundry: Laundry Closet, Inside
Features
- Flooring: Vinyl
- Number of fireplaces: 1
- Fireplace features: Living Room
Interior area
- Total interior livable area: 926 sqft
Property
Parking
- Parking features: No Garage, Assigned, Covered
Features
- Stories: 1
- Has private pool: Yes
- Pool features: Membership Fee, Community
Lot
- Size: 1,646 Square Feet
- Features: Landscape Front
Details
- Parcel number: 100200280000
- Zoning description: PUD
- Special conditions: Standard
Construction
Type & style
- Home type: Condo
- Property subtype: Condominium
- Attached to another structure: Yes
Materials
- Stucco, Frame
- Foundation: Slab
- Roof: Composition,Flat,Wood
Condition
- Year built: 1974
Utilities & green energy
- Sewer: Public Sewer
- Water: Public
- Utilities for property: Public
Community & HOA
HOA
- Has HOA: Yes
- Amenities included: None
- HOA fee: $270 monthly
Location
- Region: Stockton
Financial & listing details
- Price per square foot: $317/sqft
- Tax assessed value: $281,520
- Annual tax amount: $3,480
- Date on market: 7/5/2025
Price history
| Date | Event | Price |
|---|---|---|
| 12/18/2024 | Sold | $294,000+5.4%$317/sqft |
Source: Public Record Report a problem | ||
| 11/16/2024 | Pending sale | $279,000$301/sqft |
Source:  Exit Realty #224124223 Report a problem Exit Realty #224124223 Report a problem | ||
| 11/8/2024 | Listed for sale | $279,000+39.5%$301/sqft |
Source: MetroList Services of CA #224124223 Report a problem | ||
| 6/25/2024 | Sold | $200,000-7%$216/sqft |
Source: Public Record Report a problem | ||
| 1/25/2021 | Sold | $215,000-6.5%$232/sqft |
Source: Public Record Report a problem | ||
| 11/30/2020 | Pending sale | $230,000$248/sqft |
Source: RE/MAX Grupe Gold #20066012 Report a problem | ||
| 11/6/2020 | Price change | $230,000-3.8%$248/sqft |
Source: RE/MAX Grupe Gold #20066012 Report a problem | ||
| 11/6/2020 | Pending sale | $239,000$258/sqft |
Source: RE/MAX Grupe Gold #20066012 Report a problem | ||
| 10/31/2020 | Price change | $239,000+13.8%$258/sqft |
Source: RE/MAX Grupe Gold #20066012 Report a problem | ||
| 7/27/2020 | Pending sale | $210,000$227/sqft |
Source: Diversified Asset and Prpty Mg #20041182 Report a problem | ||
| 7/17/2020 | Listed for sale | $210,000+84.2%$227/sqft |
Source: Diversified Asset and Prpty Mg #20041182 Report a problem | ||
| 7/31/2015 | Sold | $114,000+101.8%$123/sqft |
Source: MetroList Services of CA #15042184 Report a problem | ||
| 3/6/2012 | Sold | $56,500+41.3%$61/sqft |
Source: MetroList Services of CA #11055834 Report a problem | ||
| 12/7/2011 | Listing removed | $40,000$43/sqft |
Source: foreclosure.com Report a problem | ||
| 11/10/2011 | Price change | $40,000-28.6%$43/sqft |
Source: foreclosure.com Report a problem | ||
| 11/5/2011 | Price change | $56,000-20%$60/sqft |
Source: foreclosure.com Report a problem | ||
| 7/30/2011 | Listed for sale | $70,000+16.7%$76/sqft |
Source: foreclosure.com Report a problem | ||
| 5/12/2011 | Sold | $60,000-3.2%$65/sqft |
Source: Public Record Report a problem | ||
| 5/31/1996 | Sold | $62,000$67/sqft |
Source: Public Record Report a problem | ||
Public tax history
| Year | Property taxes | Tax assessment |
|---|---|---|
| 2025 | $3,480 +21.8% | $281,520 +23.4% |
| 2024 | $2,857 -1.1% | $228,159 +2% |
| 2023 | $2,889 +8.2% | $223,686 +2% |
| 2022 | $2,669 +64% | $219,300 +75.9% |
| 2021 | $1,628 +0.1% | $124,670 +1% |
| 2020 | $1,626 +1.5% | $123,393 +2% |
| 2019 | $1,603 +2% | $120,975 +2% |
| 2018 | $1,572 +1.9% | $118,604 +2% |
| 2017 | $1,543 +1% | $116,280 +2% |
| 2016 | $1,528 +56.7% | $114,000 +93.1% |
| 2015 | $975 | $59,048 +2% |
| 2014 | $975 | $57,892 +0.5% |
| 2013 | -- | $57,630 +2.9% |
| 2012 | -- | $56,000 -20% |
| 2011 | -- | $70,000 +16.7% |
| 2010 | -- | $60,000 -25% |
| 2009 | -- | $79,980 +2% |
| 2008 | -- | $78,411 +2% |
| 2007 | -- | $76,875 +2% |
| 2006 | -- | $75,367 +2% |
| 2005 | -- | $73,890 +2% |
| 2004 | -- | $72,441 +1.9% |
| 2003 | -- | $71,115 +4% |
| 2002 | -- | $68,353 |
| 2001 | -- | $68,353 |
Find assessor info on the county website
Neighborhood: Lincoln Village West
Nearby homes
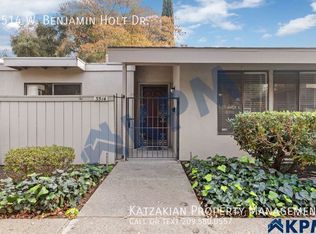
- $377,2003 bd2 ba1.2k sqft3514 W Benjamin Holt Dr, Stockton, CA 95219Off Market
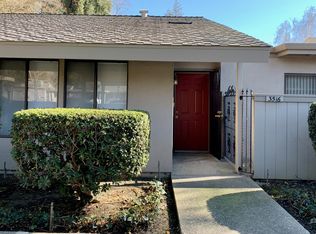
- $309,8003 bd2 ba1.2k sqft3516 W Benjamin Holt Dr, Stockton, CA 95219Off Market
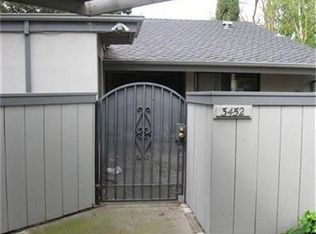
- $323,3002 bd2 ba1.4k sqft3452 W Benjamin Holt Dr, Stockton, CA 95219Off Market
- $300,0002 bd1 ba902 sqft3518 W Benjamin Holt Dr, Stockton, CA 95219Sold

- $299,5003 bd2 ba1.4k sqft3450 W Benjamin Holt Dr, Stockton, CA 95219Off Market
- $279,6002 bd1 ba950 sqft3520 W Benjamin Holt Dr, Stockton, CA 95219Off Market
- $205,8002 bd1 ba884 sqft3522 W Benjamin Holt Dr, Stockton, CA 95219Off Market
- $333,0002 bd2 ba1.4k sqft3524 W Benjamin Holt Dr, Stockton, CA 95219Sold
Nearby schools
GreatSchools rating
- 5/10Mable Barron SchoolGrades: K-8Distance: 0.3 mi
- 7/10Lincoln High SchoolGrades: 9-12Distance: 1.2 mi
Get a cash offer in 3 minutes
Find out how much your home could sell for in as little as 3 minutes with a no-obligation cash offer.
Estimated market value
$261,200
Get a cash offer in 3 minutes
Find out how much your home could sell for in as little as 3 minutes with a no-obligation cash offer.
Estimated market value
$261,200
- California
- San Joaquin County
- Stockton
- 95219
- Lincoln Village West
- 3512 W Benjamin Holt Dr
Nearby cities
Nearby neighborhoods
Nearby zip codes
Other Stockton Topics
