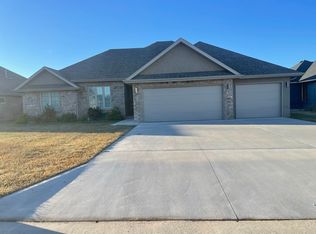
Enjoy easy access to exciting conveniences with more on the way. This ALL BRICK home is nestled in a cul-de-sac and features a light-filled, open floor plan. The functional layout includes an open Kitchen, Dining, Living concept with a Hearth Room feel, while each room maintains its own distinct space. French Doors adorn one of the 4 Bedrooms, making it ideal for an Office or Study. Riverdale Engineered hardwood flooring graces the Foyer, Living Room, Kitchen, Dining, Office, and Hallways, while Harvest Grove Porcelain tile flooring can be found in the Laundry and Bathrooms. Cabana Bay carpeting adds comfort to 3 Bedrooms. Throughout the home, you'll find Granite counters and soft-close cabinetry. The Kitchen is equipped with a 3-rack dishwasher and a Range/Oven featuring air fryer capability, a true delight for any cook. Quality fixtures and energy-efficient Andersen windows adorn the home. The 3-car Garage offers an extended length in the 3rd bay, perfect for a workbench area or an upright storm shelter. The entire yard is beautifully sodded and includes an inground sprinkler system. This wonderful property is located in an area with Covenants and Restrictions but without Homeowner Association dues. Optional membership to the subdivision swimming pool is available. Springfield Address. All City Utilities. Republic Schools.
Closed
Zillow last checked:
Listing updated:
Bought with:
EA Group, 2002022133
Keller Williams
Source: SOMOMLS as distributed by MLS GRID,MLS#: 60244124
Price history
| Date | Event | Price |
|---|---|---|
| 9/26/2023 | Sold | -- |
Source:  SOMOMLS as distributed by MLS GRID #60244124 Report a problem SOMOMLS as distributed by MLS GRID #60244124 Report a problem | ||
| 9/14/2023 | Pending sale | $479,900$212/sqft |
Source: SOMOMLS as distributed by MLS GRID #60244124 Report a problem | ||
| 8/18/2023 | Listed for sale | $479,900$212/sqft |
Source: SOMOMLS as distributed by MLS GRID #60244124 Report a problem | ||
| 7/31/2023 | Pending sale | $479,900$212/sqft |
Source: SOMOMLS as distributed by MLS GRID #60244124 Report a problem | ||
| 7/11/2023 | Price change | $479,900-1%$212/sqft |
Source: SOMOMLS as distributed by MLS GRID #60244124 Report a problem | ||
| 6/4/2023 | Listed for sale | $484,900$214/sqft |
Source: SOMOMLS as distributed by MLS GRID #60244124 Report a problem | ||
Nearby homes
- $505,7003 bd2 ba2.3k sqft3501 W Cherokee St, Springfield, MO 65807Off Market
- $392,0003 bd2 ba2.1k sqft3546 W Cherokee St, Springfield, MO 65807Off Market
- $467,6004 bd2 ba2.6k sqft3511 W Cherokee St, Springfield, MO 65807Off Market
- $422,6003 bd3 ba2.1k sqft3527 W Cherokee St, Springfield, MO 65807Off Market
Sell for more on Zillow
Get a Zillow Showcase℠ listing at no additional cost and you could sell for .
$480,700
2% more
+$9,614
With Zillow Showcase(estimated)
$490,314
