Discover your perfect retreat in this inviting and stylish home that feels just right for everyday living! Located just a quick 5-minute walk to Roosevelt Elementary and less than a 10-minute walk to Plant High School, this beautiful Palma Ceia West home checks all the boxes. Boasting 3 bedrooms, 2 1/2 bathrooms, a 2-car garage, and a POOL located in a FLOOD ZONE X, this home has been meticulously maintained with a newer roof, consistent A/C maintenance, and zero water intrusion from either hurricane. As you enter the foyer, you’ll be impressed with the stunning wood floors, vaulted ceilings, and shutters that adorn all the windows. There is a living room/office space that leads to the peaceful backyard pool oasis. The dining room features a modern light fixture, crown molding, and a bay window that overlooks the inviting pool. The kitchen offers tasteful light wood cabinets, stainless steel appliances, a built-in desk, and an island with plenty of prep space. There’s ample storage, plus a beautiful breakfast nook with tons of natural light. The kitchen/family room combo boasts an electric fireplace, vaulted ceilings, and French doors that lead to the tranquil pool area. The pool and patio area are screened in, so no need to worry about pesky mosquitoes!Upstairs, you’ll love the vaulted ceilings and the lovely windows that let natural light shine through. The master bedroom is oversized with a tray ceiling and offers plenty of room for your California king bed, dressers, or nightstands. The master bath features travertine floors, dual sinks, marble countertops, a garden tub, a walk-in shower, and a very large walk-in closet. Bedrooms 2 and 3 are spacious and share a bath with a tub/shower combo and dual sinks.The garage is spacious, and there is a parking pad in front where additional cars or a boat can be parked. There are very few pool homes this wonderful and move-in-ready in the Roosevelt Elementary School and Plant High School districts. Schedule your showing now! This home is centrally located and offers easy access to MacDill Air Force Base, Tampa International Airport, Bayshore Boulevard, Hyde Park, Downtown, restaurants, and shopping!
Sold for $1,130,000
Street View
$1,130,000
3512 W Obispo St, Tampa, FL 33629
3beds
2,243sqft
Single Family Residence
Built in 1990
5,000 Square Feet Lot
$1,101,500 Zestimate®
$504/sqft
$5,804 Estimated rent
Home value
$1,101,500
$1.01M - $1.20M
$5,804/mo
Zestimate® history
Owner options
List your home for rent
$5,804/mo
Rent Zestimate®
Find your next renter with Zillow Rental Manager. Plus, with online applications, you can quickly screen prospective tenants – for free.
$5,804/mo
Rent Zestimate®
Refinance and save
$7,866/mo
Est. payment
Refinancing to a lower rate could help reduce your monthly payments and save thousands over the life of the loan.
$7,866/mo
Est. payment
Explore your selling options
Work with a Zillow partner agent
Leverage their expertise and Zillow's premium Showcase listings to get your home seen by more buyers.
Get startedList with your own agent
Get your home in front of millions of buyers by listing it on Zillow.
Learn how to do itSell it yourself
Take full control of how buyers see your home on Zillow by listing For Sale by Owner (FSBO).
List your homeWhat's special
Modern light fixtureElectric fireplacePeaceful backyard pool oasisBay windowParking padFrench doorsTranquil pool area
Zillow last checked:
Listing updated:
Listed by:
Bruce Holland III 813-450-6402,
REAL BROKER, LLC 855-450-0442
Bought with:
Sharon Hsiung, 706023
REAL CHOICE REALTY
Source: Stellar MLS,MLS#: TB8364157 Originating MLS: Orlando Regional
Originating MLS: Orlando Regional
Facts & features
Interior
Bedrooms & bathrooms
- Bedrooms: 3
- Bathrooms: 3
- Full bathrooms: 2
- 1/2 bathrooms: 1
Primary bedroom
- Features: En Suite Bathroom, Walk-In Closet(s)
- Level: Second
- Area: 195 Square Feet
- Dimensions: 15x13
Bedroom 2
- Features: Built-in Closet
- Level: Second
- Area: 110 Square Feet
- Dimensions: 11x10
Bedroom 3
- Features: Ceiling Fan(s), Built-in Closet
- Level: Second
- Area: 110 Square Feet
- Dimensions: 11x10
Dinette
- Features: No Closet
- Level: First
- Area: 49 Square Feet
- Dimensions: 7x7
Kitchen
- Features: Granite Counters, No Closet
- Level: First
- Area: 150 Square Feet
- Dimensions: 15x10
Living room
- Features: Ceiling Fan(s), No Closet
- Level: First
- Area: 192 Square Feet
- Dimensions: 16x12
Office
- Features: Ceiling Fan(s), No Closet
- Level: First
- Area: 176 Square Feet
- Dimensions: 16x11
Heating
- Central
Cooling
- Central Air
Appliances
- Included: Oven, Convection Oven, Cooktop, Dishwasher, Disposal, Microwave, Range, Refrigerator
- Laundry: Inside, Laundry Closet, Upper Level
Features
- Ceiling Fan(s), Coffered Ceiling(s), Crown Molding
- Flooring: Carpet, Travertine, Hardwood
- Doors: French Doors
- Windows: Shutters, Hurricane Shutters
- Has fireplace: No
- Fireplace features: Electric, Family Room, Non Wood Burning
Interior area
- Total structure area: 2,725
- Total interior livable area: 2,243 sqft
Property
Parking
- Total spaces: 2
- Parking features: Boat, Driveway, Garage Door Opener
- Attached garage spaces: 2
- Has uncovered spaces: Yes
Features
- Levels: Two
- Stories: 2
- Patio & porch: Screened
- Exterior features: Lighting, Private Mailbox
- Has private pool: Yes
- Pool features: In Ground, Screen Enclosure
- Fencing: Vinyl
Lot
- Size: 5,000 Square Feet
- Dimensions: 50 x 100
- Features: Landscaped, Near Golf Course
Details
- Parcel number: A3429183U400008000005.0
- Zoning: RS-50
- Special conditions: None
Construction
Type & style
- Home type: SingleFamily
- Architectural style: Florida
- Property subtype: Single Family Residence
Materials
- Wood Frame
- Foundation: Slab
- Roof: Built-Up,Shingle
Condition
- Completed
- New construction: No
- Year built: 1990
Utilities & green energy
- Sewer: Public Sewer
- Water: Public
- Utilities for property: Cable Available, Electricity Connected, Public, Sewer Connected, Water Connected
Community & HOA
Community
- Pet fee: $0 monthly
- Subdivision: PALMA CEIA PARK
HOA
- Has HOA: No
Location
- Region: Tampa
Financial & listing details
- Price per square foot: $504/sqft
- Tax assessed value: $797,937
- Annual tax amount: $10,419
- Date on market: 4/3/2025
- Cumulative days on market: 12 days
- Listing terms: Cash,Conventional,FHA,VA Loan
- Ownership: Fee Simple
- Total actual rent: 0
- Electric utility on property: Yes
- Road surface type: Asphalt
Price history
| Date | Event | Price |
|---|---|---|
| 5/9/2025 | Sold | $1,130,000-5.8%$504/sqft |
Source:  Stellar MLS #TB8364157 Report a problem Stellar MLS #TB8364157 Report a problem | ||
| 4/17/2025 | Pending sale | $1,199,000$535/sqft |
Source: Stellar MLS #TB8364157 Report a problem | ||
| 4/3/2025 | Listed for sale | $1,199,000+71.8%$535/sqft |
Source: Stellar MLS #TB8364157 Report a problem | ||
| 11/28/2020 | Listing removed | $698,000$311/sqft |
Source: EXCEL REALTY OF FLORIDA #T3266569 Report a problem | ||
| 11/11/2020 | Pending sale | $698,000$311/sqft |
Source: EXCEL REALTY OF FLORIDA #T3266569 Report a problem | ||
| 10/24/2020 | Price change | $698,000-0.1%$311/sqft |
Source: EXCEL REALTY OF FLORIDA #T3266569 Report a problem | ||
| 9/25/2020 | Listed for sale | $699,000+5.3%$312/sqft |
Source: EXCEL REALTY OF FLORIDA #T3266569 Report a problem | ||
| 5/31/2019 | Sold | $664,000-2.3%$296/sqft |
Source: Agent Provided Report a problem | ||
| 2/28/2019 | Listing removed | $679,900$303/sqft |
Source: TAMPA HOMESTYLES #T3153112 Report a problem | ||
| 2/15/2019 | Price change | $679,900-0.7%$303/sqft |
Source: TAMPA HOMESTYLES #T3153112 Report a problem | ||
| 1/24/2019 | Listed for sale | $685,000+35.6%$305/sqft |
Source: TAMPA HOMESTYLES #T3153112 Report a problem | ||
| 8/1/2014 | Sold | $505,000+5.4%$225/sqft |
Source: Stellar MLS #T2632905 Report a problem | ||
| 6/3/2014 | Listed for sale | $479,000+23.6%$214/sqft |
Source: Smith and Associates #T2632905 Report a problem | ||
| 10/11/2004 | Sold | $387,500+66.3%$173/sqft |
Source: Public Record Report a problem | ||
| 11/24/1999 | Sold | $233,000$104/sqft |
Source: Public Record Report a problem | ||
Public tax history
| Year | Property taxes | Tax assessment |
|---|---|---|
| 2025 | $11,192 +7.4% | $797,937 +37.3% |
| 2024 | $10,419 +2.4% | $581,047 +3% |
| 2023 | $10,176 +2.6% | $564,123 +3% |
| 2022 | $9,921 +1.1% | $547,692 +3% |
| 2021 | $9,814 +0.9% | $531,740 +1.4% |
| 2020 | $9,730 -5% | $524,398 +4.1% |
| 2019 | $10,244 | $503,779 +3.6% |
| 2018 | $10,244 +7.5% | $486,061 +6.3% |
| 2017 | $9,533 +3.2% | $457,222 +2.6% |
| 2016 | $9,233 +46.9% | $445,844 +6% |
| 2015 | $6,287 | $420,731 +23.8% |
| 2014 | $6,287 | $339,919 +1.5% |
| 2013 | $6,287 +0.6% | $334,896 +1.7% |
| 2012 | $6,250 -5.2% | $329,298 -4.5% |
| 2011 | $6,594 +2.4% | $344,654 +1.5% |
| 2010 | $6,437 -2.6% | $339,561 -1.8% |
| 2009 | $6,609 -7.8% | $345,740 -6.6% |
| 2008 | $7,170 -0.4% | $370,158 +3% |
| 2007 | $7,199 -6.1% | $359,377 +2.5% |
| 2006 | $7,667 +0.2% | $350,612 +3% |
| 2005 | $7,651 | $340,400 +49.9% |
| 2004 | -- | $227,070 +1.9% |
| 2003 | -- | $222,836 +2.4% |
| 2002 | -- | $217,613 +1.6% |
| 2001 | -- | $214,186 +5.2% |
| 2000 | $4,665 | $203,520 |
Find assessor info on the county website
Neighborhood: Palma Ceia
Nearby homes
- $926,4003 bd2 ba2.1k sqft3514 W Obispo St, Tampa, FL 33629Off Market
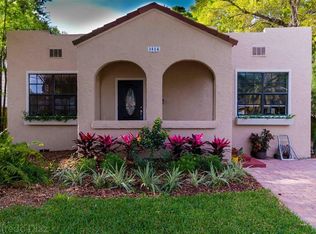
- $734,9003 bd2 ba1.2k sqft3516 W Obispo St, Tampa, FL 33629Off Market

- $832,4002 bd2 ba1.6k sqft3506 W Obispo St, Tampa, FL 33629Off Market
- $1,121,8002 bd2 ba2.2k sqft3511 W Tacon St, Tampa, FL 33629Off Market
- $1,052,7003 bd2 ba2k sqft3507 W Tacon St, Tampa, FL 33629Off Market
- $1,747,0005 bd4 ba3.3k sqft3513 W Tacon St, Tampa, FL 33629Off Market
- $1,169,4004 bd4 ba2.7k sqft3505 W Tacon St, Tampa, FL 33629Off Market
- $1,600,0005 bd4 ba3.3k sqft3518 W Obispo St, Tampa, FL 33629Sold
Nearby schools
GreatSchools rating
- 10/10Roosevelt Elementary SchoolGrades: PK-5Distance: 0.2 mi
- 10/10Coleman Middle SchoolGrades: 6-8Distance: 1.2 mi
- 8/10Plant High SchoolGrades: 9-12Distance: 0.5 mi
Schools provided by the listing agent
- Elementary: Roosevelt-HB
- Middle: Coleman-HB
- High: Plant-HB
Source: Stellar MLS. This data may not be complete. We recommend contacting the local school district to confirm school assignments for this home.
Get a cash offer in 3 minutes
Find out how much your home could sell for in as little as 3 minutes with a no-obligation cash offer.
Estimated market value
$1,101,500
Get a cash offer in 3 minutes
Find out how much your home could sell for in as little as 3 minutes with a no-obligation cash offer.
Estimated market value
$1,101,500
- Florida
- Hillsborough County
- Tampa
- 33629
- Palma Ceia
- 3512 W Obispo St
Nearby cities
Nearby neighborhoods
Nearby zip codes
Other Tampa Topics
