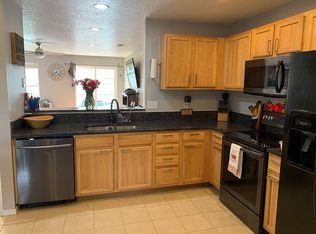
Thoughtfully updated and move-in ready, this single-level home offers a functional split-bedroom layout with the primary suite privately situated on one side and two additional bedrooms connected by a shared full bath on the other. The open living spaces are filled with natural light and anchored by a well-appointed kitchen featuring granite countertops and tile flooring. Laminate flooring and tile runs throughout the home, offering a clean, cohesive look without any carpet. Major system updates provide peace of mind, including a new water heater and A/C in 2024, the furnace was replaced in 2021. Energy-efficient solar panels add long-term value. Step outside to a beautifully maintained backyard with a walking path behind the home, plus a neighborhood park just around the corner. Enjoy the privacy of not having backyard neighbors and the convenience of being very close to Van Buren Elementary School. This home is complete with a 2-car garage and is conveniently located near everyday amenities, with quick freeway access. Offering exceptional value, this thoughtfully updated single-level home presents a compelling opportunity for both homeowners and investors alike. Enjoy effortless, energy-efficient living in a prime Caldwell location, complete with modern finishes and true move-in ready appeal. Ask about the Lender rate promo!
Sold
Price Unknown
3512 W Vistapark Dr, Caldwell, ID 83605
3beds
2baths
1,400sqft
Single Family Residence
Built in 2005
4,965 Square Feet Lot
$349,200 Zestimate®
$--/sqft
$2,250 Estimated rent
Home value
$349,200
$332,000 - $367,000
$2,250/mo
Zestimate® history
Owner options
List your home for rent
$2,250/mo
Rent Zestimate®
Find your next renter with Zillow Rental Manager. Plus, with online applications, you can quickly screen prospective tenants – for free.
$2,250/mo
Rent Zestimate®
Refinance and save
$400/mo
Est. payment
Refinancing to a lower rate could help reduce your monthly payments and save thousands over the life of the loan.
$400/mo
Est. payment
Explore your selling options
Work with a Zillow partner agent
Leverage their expertise and Zillow's premium Showcase listings to get your home seen by more buyers.
Get startedList with your own agent
Get your home in front of millions of buyers by listing it on Zillow.
Learn how to do itSell it yourself
Take full control of how buyers see your home on Zillow by listing For Sale by Owner (FSBO).
List your homeWhat's special
Modern finishesFunctional split-bedroom layoutPrimary suite privately situatedEnergy-efficient solar panelsTile flooring
Zillow last checked:
Listing updated:
Listed by:
Rebecca Maile Cell:208-869-1828,
Silvercreek Realty Group
Bought with:
Robert Esparza
Boise Premier Real Estate
Source: IMLS,MLS#: 98985104
Facts & features
Interior
Bedrooms & bathrooms
- Bedrooms: 3
- Bathrooms: 2
- Main level bathrooms: 2
- Main level bedrooms: 3
Primary bedroom
- Level: Main
- Area: 208
- Dimensions: 16 x 13
Bedroom 2
- Level: Main
- Area: 150
- Dimensions: 15 x 10
Bedroom 3
- Level: Main
- Area: 140
- Dimensions: 14 x 10
Heating
- Natural Gas
Cooling
- Central Air
Appliances
- Included: Gas Water Heater, Dishwasher, Oven/Range Freestanding
Features
- Split Bedroom, Number of Baths Main Level: 2
- Has basement: No
- Has fireplace: No
Interior area
- Total structure area: 1,400
- Total interior livable area: 1,400 sqft
- Finished area above ground: 1,400
- Finished area below ground: 0
Property
Parking
- Total spaces: 2
- Parking features: Attached
- Attached garage spaces: 2
Features
- Levels: One
- Fencing: Full,Wood
Lot
- Size: 4,965 Square Feet
- Features: Sm Lot 5999 SF, Sidewalks, Auto Sprinkler System, Full Sprinkler System, Irrigation Sprinkler System
Details
- Parcel number: C58060050040
Construction
Type & style
- Home type: SingleFamily
- Property subtype: Single Family Residence
Materials
- Frame, Stucco
- Foundation: Slab
- Roof: Composition
Condition
- Year built: 2005
Utilities & green energy
- Electric: Solar Panel - Financed
- Water: Public
Community & HOA
Community
- Subdivision: Montecito Park
HOA
- Has HOA: Yes
- HOA fee: $400 annually
Location
- Region: Caldwell
Financial & listing details
- Annual tax amount: $1,235
- Date on market: 5/7/2026
- Ownership: Fee Simple
Price history
Price history is unavailable.
Public tax history
Tax history is unavailable.
Neighborhood: 83605
Nearby homes
- $356,3003 bd2 ba1.4k sqft3512 Vistapark Dr, Caldwell, ID 83605Off Market
- $335,1003 bd2 ba1.4k sqft3510 Vistapark Dr, Caldwell, ID 83605Off Market
- $329,9003 bd2 ba1.1k sqft3516 Vistapark Dr, Caldwell, ID 83605Off Market
- $393,6005 bd3 ba2.3k sqft3506 Vistapark Dr, Caldwell, ID 83605Off Market
- $339,3003 bd2 ba1.4k sqft3520 Vistapark Dr, Caldwell, ID 83605Off Market
- $342,1004 bd2 ba1.6k sqft3504 Vistapark Dr, Caldwell, ID 83605Off Market
- $365,8003 bd2 ba1.6k sqft3510 Parktrail Ct, Caldwell, ID 83605Off Market
- $--3 bd3 ba1.6k sqft3515 Vistapark Dr, Caldwell, ID 83605Sold
Nearby schools
GreatSchools rating
- 2/10Van Buren Elementary SchoolGrades: PK-4Distance: 0.6 mi
- 3/10Syringa Middle SchoolGrades: 7-8Distance: 2 mi
- 1/10Caldwell Senior High SchoolGrades: 9-12Distance: 2.1 mi
Schools provided by the listing agent
- Elementary: Van Buren
- Middle: Jefferson
- High: Caldwell
- District: Caldwell School District #132
Source: IMLS. This data may not be complete. We recommend contacting the local school district to confirm school assignments for this home.
Get a cash offer in 3 minutes
Find out how much your home could sell for in as little as 3 minutes with a no-obligation cash offer.
Estimated market value
$349,200
Get a cash offer in 3 minutes
Find out how much your home could sell for in as little as 3 minutes with a no-obligation cash offer.
Estimated market value
$349,200
- Idaho
- Canyon County
- Caldwell
- 83605
- 3512 W Vistapark Dr
Nearby cities
Nearby zip codes
Other Caldwell Topics
