Greenbelt privacy, gorgeous mature trees, and move-in ready! Tucked away on a quiet street, this charming 3-bedroom, 2.5-bath home offers a beautiful setting and a versatile floor plan. Fresh interior paint and brand-new carpet throughout make it easy to settle right in, while still offering plenty of opportunity to make the home your own. The primary suite is conveniently located downstairs, with two additional bedrooms and a spacious loft/second living area upstairs-perfect for a game room, home office, playroom, or cozy retreat. Out back, the greenbelt provides added privacy and a peaceful backdrop framed by beautiful mature trees. With fresh updates, flexible living spaces, and a setting that's hard to beat, this home is ready to welcome its next owners!
Pending
Price cut: $16.6K (8/19)
$280,000
3512 William Scarbrough, Schertz, TX 78154
3beds
2,130sqft
Single Family Residence
Built in 1987
5,662 Square Feet Lot
$275,400 Zestimate®
$131/sqft
$-- HOA
What's special
Fresh interior paintBrand-new carpet throughoutFlexible living spacesGorgeous mature treesGreenbelt provides added privacyGreenbelt privacy
- 87 days
- 45
- 1
Likely to sell faster than
Zillow last checked:
Listing updated:
Listed by:
Leslie Klaftenegger TREC #618393 (512) 517-9111,
Phyllis Browning Company
Source: LERA MLS,MLS#: 2004333
Facts & features
Interior
Bedrooms & bathrooms
- Bedrooms: 3
- Bathrooms: 3
- Full bathrooms: 2
- 1/2 bathrooms: 1
Primary bedroom
- Area: 204
- Dimensions: 12 x 17
Bedroom 2
- Area: 120
- Dimensions: 12 x 10
Bedroom 3
- Area: 120
- Dimensions: 12 x 10
Primary bathroom
- Features: Tub/Shower Separate, Double Vanity
- Area: 100
- Dimensions: 10 x 10
Dining room
- Area: 132
- Dimensions: 11 x 12
Family room
- Area: 238
- Dimensions: 14 x 17
Kitchen
- Area: 195
- Dimensions: 15 x 13
Heating
- Central, Electric
Cooling
- Central Air
Appliances
- Included: Cooktop, Built-In Oven, Microwave
- Laundry: Main Level
Features
- One Living Area, Separate Dining Room, Eat-in Kitchen, Loft, Utility Room Inside, High Ceilings, Walk-In Closet(s), Master Downstairs, Ceiling Fan(s), Chandelier
- Flooring: Carpet, Ceramic Tile
- Windows: Window Coverings
- Has basement: No
- Number of fireplaces: 1
- Fireplace features: Family Room, Wood Burning
Interior area
- Total interior livable area: 2,130 sqft
Property
Parking
- Total spaces: 2
- Parking features: Two Car Garage
- Garage spaces: 2
Features
- Levels: Two
- Stories: 2
- Patio & porch: Deck
- Pool features: None
- Fencing: Privacy
Lot
- Size: 5,662 Square Feet
- Features: Greenbelt
- Residential vegetation: Mature Trees
Details
- Parcel number: 1G2785100301800000
Construction
Type & style
- Home type: SingleFamily
- Architectural style: Traditional
- Property subtype: Single Family Residence
Materials
- Brick, Siding
- Foundation: Slab
- Roof: Composition
Condition
- Pre-Owned
- New construction: No
- Year built: 1987
Community & HOA
Community
- Features: None
- Subdivision: Savannah Square
Location
- Region: Schertz
Financial & listing details
- Price per square foot: $131/sqft
- Tax assessed value: $256,369
- Annual tax amount: $4,327
- Price range: $280K - $280K
- Date on market: 7/30/2026
- Cumulative days on market: 87 days
- Listing terms: Conventional,FHA,VA Loan,Cash,Investors OK
Estimated market value
$275,400
$262,000 - $289,000
$2,214/mo
Price history
| Date | Event | Price |
|---|---|---|
| 9/14/2026 | Pending sale | $280,000$131/sqft |
Source:  LERA MLS #2004333 Report a problem | ||
| 9/2/2026 | Contingent | $280,000$131/sqft |
Source: LERA MLS #2004333 Report a problem | ||
| 8/19/2026 | Price change | $280,000-5.6%$131/sqft |
Source: LERA MLS #2004333 Report a problem | ||
| 7/30/2026 | Listed for sale | $296,625+85.4%$139/sqft |
Source: LERA MLS #2004333 Report a problem | ||
| 10/2/2014 | Sold | -- |
Source: Agent Provided Report a problem | ||
| 8/19/2014 | Listed for sale | $160,000+3.2%$75/sqft |
Source: Home Team of America #1074095 Report a problem | ||
| 5/13/2012 | Listing removed | $1,400$1/sqft |
Source: Global Realty Group #945105 Report a problem | ||
| 5/10/2012 | Listed for rent | $1,400$1/sqft |
Source: Global Realty Group #945105 Report a problem | ||
| 4/27/2011 | Listing removed | $155,000$73/sqft |
Source: Global Realty Group #845791 Report a problem | ||
| 9/2/2010 | Price change | $155,000-1.9%$73/sqft |
Source: Global Realty Group #845791 Report a problem | ||
| 8/27/2010 | Price change | $157,999-1.3%$74/sqft |
Source: Global Realty Group #845791 Report a problem | ||
| 8/26/2010 | Listed for sale | $160,000-1.2%$75/sqft |
Source: Global Realty Group #845791 Report a problem | ||
| 5/11/2009 | Listing removed | $162,000$76/sqft |
Source: iHOUSEWeb Solutions, Inc #748754 Report a problem | ||
| 2/5/2009 | Price change | $162,000-1.8%$76/sqft |
Source: iHOUSEWeb Solutions, Inc #748754 Report a problem | ||
| 12/23/2008 | Listed for sale | $165,000$77/sqft |
Source: iHOUSEWeb Solutions, Inc #748754 Report a problem | ||
| 6/18/2004 | Sold | -- |
Source: LERA MLS #486920 Report a problem | ||
Public tax history
| Year | Property taxes | Tax assessment |
|---|---|---|
| 2025 | $4,920 -1.9% | $256,369 -0.6% |
| 2024 | $5,013 -12.1% | $257,911 -11.9% |
| 2023 | $5,706 +3.4% | $292,687 +14.7% |
| 2022 | $5,520 +16.5% | $255,137 +21.7% |
| 2021 | $4,740 -0.6% | $209,596 +1.5% |
| 2020 | $4,768 | $206,581 +6.4% |
| 2019 | -- | $194,196 +1% |
| 2018 | $4,587 +12% | $192,192 +10.8% |
| 2017 | $4,096 +6.7% | $173,514 +6% |
| 2016 | $3,840 +11% | $163,677 -0.7% |
| 2015 | $3,461 | $164,906 +13.5% |
| 2014 | $3,461 | $145,308 -8.5% |
| 2013 | -- | $158,749 +3.5% |
| 2012 | -- | $153,398 +4.2% |
| 2011 | -- | $147,208 -5.5% |
| 2010 | -- | $155,711 -1.8% |
| 2009 | -- | $158,567 +2.8% |
| 2008 | -- | $154,273 +7% |
| 2007 | -- | $144,147 +2.6% |
| 2006 | -- | $140,518 +7.1% |
| 2005 | -- | $131,223 +1.6% |
| 2004 | -- | $129,127 +5.3% |
| 2003 | -- | $122,628 |
| 2002 | -- | -- |
| 2001 | -- | -- |
| 2000 | -- | -- |
Find assessor info on the county website
Monthly payment
Est. payment
Payment breakdown
Explore the cost of this home by adjusting the details. Changes won't be saved.Climate risks
Neighborhood: 78154
Nearby schools
Schools provided by the listing agent
- Elementary: Norma J Paschal
- Middle: Wilder
- High: Clemens
- District: Schertz-Cibolo-Universal City Isd
Source: LERA MLS. This data may not be complete. We recommend contacting the local school district to confirm school assignments for this home.

Similar homes
- $239,9003 bd2 ba1.3k sqft2721 CEDAR LN, Schertz, TX 78154For Sale
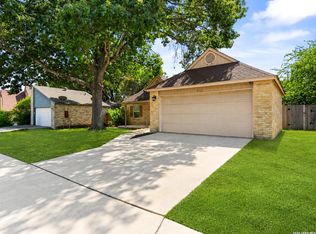
 MLS ID #2014145, Nicolas Moreno TREC #815410, Laughy Hilger Group Real Estate. LERA MLS
- $317,9003 bd2 ba1.9k sqft2641 Pillory Pointe, Schertz, TX 78108For Sale
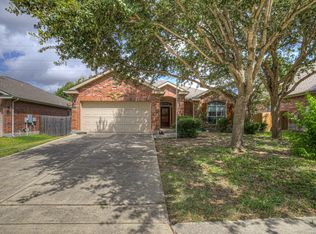 MLS ID #2014738, Roger Gonzales TREC #749244, Popby Realty. LERA MLS
- $259,9003 bd3 ba2k sqft16211 IKE LN, Selma, TX 78154For Sale
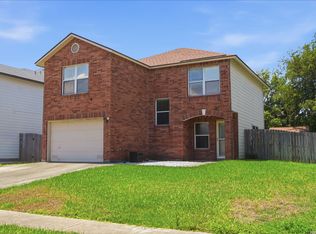 MLS ID #2004554, Mandy Ramos TREC #626498, House Buyers Direct. LERA MLS
- $269,0004 bd3 ba2.6k sqft8007 SARATOGA KNL, Selma, TX 78154For Sale
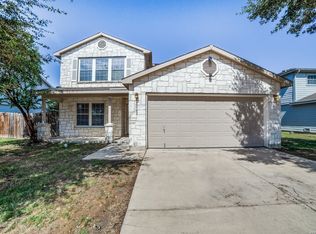 MLS ID #2024950, Stephanie Fikes TREC #593890, Texas Edge Realty. LERA MLS
- $355,0003 bd2 ba1.8k sqft2555 Crested Heights, Schertz, TX 78154For SaleMLS ID #2009000, Steven Zeserman TREC #742184, Option One Real Estate. LERA MLS
- $269,9994 bd3 ba2.6k sqft16406 Clydesdale Run, Selma, TX 78154For SaleMLS ID #2011481, Devin Resendez TREC #663042, Keller Williams Legacy. LERA MLS
- $375,0004 bd3 ba2.5k sqft1637 Rolling Brook Ln, Schertz, TX 78154For SaleMLS ID #2021183, Kayla Wilshire TREC #830889, Real Broker, LLC. LERA MLS
- $295,9003 bd3 ba2.4k sqft128 GOLDENROD CV, Cibolo, TX 78108For SaleMLS ID #1971632, Sarah Garza TREC #739843, Cedar & Sky Realty. LERA MLS
- $420,0004 bd3 ba3k sqft3636 Woodlawn Farms, Schertz, TX 78154For SaleMLS ID #2024511, Johnny Rodriguez TREC #742854, Realty Advantage. LERA MLS
- $285,0003 bd3 ba2.4k sqft117 RHEW PL, Cibolo, TX 78108For SaleMLS ID #1964004, Stephen Luman TREC #524602, Home Team of America. LERA MLS
- $280,0003 bd2 ba2.1k sqft16751 Basin Oak, San Antonio, TX 78247For SaleMLS ID #2000833, Maria Gomez TREC #848597, Levi Rodgers Real Estate Group. LERA MLS
- $269,9004 bd3 ba2.2k sqft16314 Boulder Pass St, San Antonio, TX 78247For SaleMLS ID #2016705, Dillon Meek TREC #736842, Keller Williams Realty. LERA MLS
- $299,9005 bd3 ba2.3k sqft2616 Gallant Fox Dr, Schertz, TX 78108For SaleMLS ID #1957574, Shane Neal TREC #608871, eXp Realty. LERA MLS
- $320,0003 bd3 ba2.5k sqft116 Dyess, Cibolo, TX 78108For SaleMLS ID #2009377, Bradley Claus TREC #613810, JLA Realty. LERA MLS
- $290,0003 bd3 ba2.5k sqft17122 Irongate Rail, San Antonio, TX 78247For SaleMLS ID #2015753, Marcus Bledsoe TREC #554342, Vortex Realty. LERA MLS
- $299,0003 bd3 ba2.8k sqft8622 Park Olympia, Universal City, TX 78148For SaleMLS ID #2014702, Patricia Saenz TREC #584118, Premier Realty Group Platinum. LERA MLS
- $289,9004 bd3 ba2.3k sqft3006 Solitaire Hl, San Antonio, TX 78247For SaleMLS ID #2024056, Ryan Volpe TREC #724798, Keller Williams Heritage. LERA MLS
- $295,0003 bd2 ba1.5k sqft15435 STEVES RUN, San Antonio, TX 78232For SaleMLS ID #2024767, Cora Turpin TREC #592998, 210 Realty Group LLC. LERA MLS
- $335,0004 bd2 ba2.4k sqft144 PHANTOM CRK, Cibolo, TX 78108For SaleMLS ID #2017268, Eva Betsill TREC #824267, Texas Edge Realty. LERA MLS
- $330,0003 bd3 ba1.8k sqft13403 Thessaly, Universal City, TX 78148For SaleMLS ID #1966715, Angelica Rios TREC #722575, Levi Rodgers Real Estate Group. LERA MLS
