Skip main navigation
Sold for $1,290,000
  • $1,290,000

    3512 Woodbine St, Chevy Chase, MD 20815

    4beds
    2,943sqft
    Single Family Residence
    Built in 1963
    0.37 Acres Lot
    $1,291,000 Zestimate®
    $438/sqft
    $5,986 Estimated rent

    Home value

    $1,291,000

    $1.19M - $1.39M

    $5,986/mo

    Zestimate® history
    Loading
    Loading...

    Owner options

    List your home for rent

    $5,986/mo

    Rent Zestimate®

    Find your next renter with Zillow Rental Manager. Plus, with online applications, you can quickly screen prospective tenants – for free.

    Learn more

    $5,986/mo

    Rent Zestimate®

    Refinance and save

    $7,812/mo

    Est. payment

    Refinancing to a lower rate could help reduce your monthly payments and save thousands over the life of the loan.

    See today's rates

    $7,812/mo

    Est. payment

    Explore your selling options

    Work with a Zillow partner agent

    Leverage their expertise and Zillow's premium Showcase listings to get your home seen by more buyers.

    Get started

    List with your own agent

    Get your home in front of millions of buyers by listing it on Zillow.

    Learn how to do it

    Sell it yourself

    Take full control of how buyers see your home on Zillow by listing For Sale by Owner (FSBO).

    List your home

    What's special

    Stone wallsWooded settingMagnificent natural settingLandscaping improvementsImpressive brick retaining wallTwo level flagstone patiosNew central air
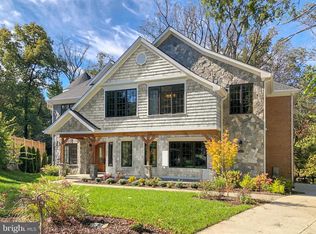
    Nestled into a wooded setting on a fantastic 15,983 sq. ft. lot on one of the most valuable streets in Rollingwood, this updated 4BR/2.5BA home features 2253 of above grade living space & 690 sq. ft of finished space o the lower level. <br/><br/> The backyard features remarkable depth that doesn't back directly to another house, it's a magnificent natural setting including a meandering stream on the left side of the property. An impressive brick retaining wall, two level flagstone patios, stone walls and great sun makes this a special oasis.<br/><br/> The interior has been upgraded substantially during the 22 year ownership of the current owners. They are just the second owners of this property. Some PELLA windows and doors were replaced in 2005, . The remainder were replaced with PELLA in 2014. Today, window and door replacement on a home of this size could easily cost over 50-60K! <br/><br/> The kitchen was completely redesigned and installed in 2004 at a cost of 40K plus: at least $69,000 today. Since this renovation, the GE Profile refrigerator ($3200) and the Bosch dishwasher were replaced in 2023,<br/><br/> The entire lowest level was architect designed/updated in in 2011 for 68K (at least 96K in today's dollars.) <br/><br/> The bathrooms were updated in 2015 at a cost of 31K, (about 40K in today's dollars!)<br/><br/> A new asphalt shingle roof ($8,757) was installed in 2017 w 25-year warranty. Seamless gutters in 2013 ($6100) New furnace -2023/new central air 2024-13.5k total, new hot water heater 2026-$4,336. Professional interior and exterior painting-$9,140- 2026, Landscaping improvements : stone walls-lower patio 2019- $4,470, upper flagstone patio 2020-$6,347. Exterior lighting $2700-2013, a new front walkway 2013-$17,550. GE Profile washer/dryer -2023 -$2,650. Brand new circuit breaker electrical panel &exterior service entry cables (2026-7k) <br/><br/> The list goes on and on, this home has been kept in continuously fine shape over the decades ! You just found a remarkable opportunity.

    Zillow last checked:

    Listing updated:

    Listed by:

    Matthew Maury 301-928-8686,

    Stuart & Maury, Inc.

    Bought with:

    Eliot Jeffers, 676609

    Compass

    Hans Wydler, 532234

    Compass

    Source: Bright MLS,MLS#: MDMC2230978MLS Logo

    Facts & features

    Interior

    Bedrooms & bathrooms
    • Bedrooms: 4
    • Bathrooms: 3
    • Full bathrooms: 2
    • 1/2 bathrooms: 1
    Rooms
    • Room types: Living Room, Dining Room, Kitchen, Laundry, Office, Recreation Room
    Dining room
    • Level: Main
    Kitchen
    • Level: Main
    Laundry
    • Level: Lower
    Living room
    • Level: Main
    Office
    • Features: Built-in Features
    • Level: Lower
    Recreation room
    • Features: Fireplace - Wood Burning
    • Level: Lower
    Recreation room
    • Level: Lower
    Heating
    • Forced Air, Natural Gas
    Cooling
    • Other, Electric
    Appliances
    • Included: Dishwasher, Disposal, Dryer, Extra Refrigerator/Freezer, Ice Maker, Microwave, Oven/Range - Gas, Oven, Range Hood, Refrigerator, Six Burner Stove, Stainless Steel Appliance(s), Washer, Water Heater, Gas Water Heater
    • Laundry: Lower Level, Laundry Room
    Features
    • Breakfast Area, Built-in Features, Ceiling Fan(s), Dining Area, Floor Plan - Traditional, Eat-in Kitchen, Kitchen - Table Space, Primary Bath(s)
    • Flooring: Carpet, Wood
    • Basement: Finished
    • Number of fireplaces: 1
    • Fireplace features: Wood Burning
    Interior area
    • Total structure area: 2,943
    • Total interior livable area: 2,943 sqft
    • Finished area above ground: 2,253
    • Finished area below ground: 690

    Property

    Parking
    • Total spaces: 4
    • Parking features: Driveway, Attached Carport
    • Carport spaces: 1
    • Uncovered spaces: 3
    Accessibility
    • Accessibility features: None
    Features
    • Levels: Multi/Split,Four
    • Stories: 4
    • Exterior features: Extensive Hardscape
    • Pool features: None
    Lot
    • Size: 0.37 Acres
    Details
    • Additional structures: Above Grade, Below Grade
    • Parcel number: 160700532276
    • Zoning: R60
    • Special conditions: Standard

    Construction

    Type & style
    • Home type: SingleFamily
    • Property subtype: Single Family Residence
    Materials
    • Brick
    • Foundation: Block
    Condition
    • Excellent
    • New construction: No
    • Year built: 1963

    Utilities & green energy

    • Sewer: Public Sewer
    • Water: Public

    Community & HOA

    Community
    • Subdivision: Rollingwood
    HOA
    • Has HOA: No
    Location
    • Region: Chevy Chase

    Financial & listing details

    • Price per square foot: $438/sqft
    • Tax assessed value: $1,021,600
    • Annual tax amount: $12,044
    • Date on market: 5/7/2026
    • Listing agreement: Exclusive Right To Sell
    • Ownership: Fee Simple

    Price history

    DateEventPrice
    6/10/2026Sold$1,290,000-2.6%$438/sqft
    Source: Bright MLS #MDMC2230978 Report a problem
    6/7/2026Pending sale$1,325,000$450/sqft
    Source: Bright MLS #MDMC2230978 Report a problem
    5/20/2026Contingent$1,325,000$450/sqft
    Source: Bright MLS #MDMC2230978 Report a problem
    5/7/2026Listed for sale$1,325,000+66.7%$450/sqft
    Source: Bright MLS #MDMC2230978 Report a problem
    7/23/2004Sold$795,000$270/sqft
    Source: Public Record Report a problem

    Public tax history

    YearProperty taxesTax assessment
    2025$11,352 +5.2%$975,100 +4%
    2024$10,790 +4.1%$937,267 +4.2%
    2023$10,363 +9%$899,433 +4.4%
    2022$9,508 +2.4%$861,600 +2.3%
    2021$9,285 +2.3%$842,167 +2.4%
    2020$9,076 +4.3%$822,733 +2.4%
    2019$8,704 -0.2%$803,300 +1.8%
    2018$8,720 -0.7%$789,333 +1.8%
    2017$8,782 +26%$775,367 +1.8%
    2016$6,970 $761,400 +4%
    2015$6,970 $732,267 +4.1%
    2014$6,970 $703,133 +4.3%
    2013-- $674,000
    2012-- $674,000
    2011-- $674,000 -17.9%
    2010-- $820,710
    2009-- $820,710 -3.3%
    2008-- $848,450 +1.4%
    2007-- $836,700 +17%
    2006-- $714,982 +20.5%
    2005-- $593,266 +25.8%
    2004-- $471,550
    2003-- $471,550 +7.2%
    2002-- $440,076 +3.7%
    2001-- $424,340
    Find assessor info on the county website

    Neighborhood: 20815

    Nearby schools

    GreatSchools rating
    Schools provided by the listing agent
    • Elementary: Chevy Chase
    • Middle: Silver Creek
    • District: Montgomery County Public Schools

    Source: Bright MLS. This data may not be complete. We recommend contacting the local school district to confirm school assignments for this home.

    Get a cash offer in 3 minutes
    Find out how much your home could sell for in as little as 3 minutes with a no-obligation cash offer.
    Estimated market value
    $1,291,000
    Get a cash offer in 3 minutes
    Find out how much your home could sell for in as little as 3 minutes with a no-obligation cash offer.
    Estimated market value
    $1,291,000