Skip main navigation
Closed
  • $275,000

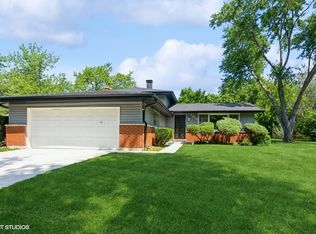
    3512 Woodworth Pl, Hazel Crest, IL 60429

    3beds
    1,899sqft
    Single Family Residence
    Built in 1962
    -- sqft lot
    $289,100 Zestimate®
    $145/sqft
    $2,748 Estimated rent

    Home value

    $289,100

    $275,000 - $304,000

    $2,748/mo

    Zestimate® history
    Loading
    Loading...

    Owner options

    List your home for rent

    $2,748/mo

    Rent Zestimate®

    Find your next renter with Zillow Rental Manager. Plus, with online applications, you can quickly screen prospective tenants – for free.

    Learn more

    $2,748/mo

    Rent Zestimate®

    Refinance and save

    $1,961/mo

    Est. payment

    Refinancing to a lower rate could help reduce your monthly payments and save thousands over the life of the loan.

    See today's rates

    $1,961/mo

    Est. payment

    Explore your selling options

    Work with a Zillow partner agent

    Leverage their expertise and Zillow's premium Showcase listings to get your home seen by more buyers.

    Get started

    List with your own agent

    Get your home in front of millions of buyers by listing it on Zillow.

    Learn how to do it

    Sell it yourself

    Take full control of how buyers see your home on Zillow by listing For Sale by Owner (FSBO).

    List your home

    What's special

    Expansive walkout basementPristine bathroomFreshly painted interiorLarge family roomInviting new kitchenModern stainless steel appliancesSpacious deck
    Tucked away in a lovely Country Club Hills neighbourhood, this beautifully updated 3-bedroom, 2-bathroom home is ready to welcome its new owners with warmth and style. The inviting new kitchen features sleek quartz worktops, crisp white shaker-style cabinets, and modern stainless steel appliances, complemented by new luxury vinyl plank flooring and soft carpeting throughout the freshly painted interior, complete with updated fixtures and lighting. The open living area flows effortlessly from the dining room to the kitchen, creating a cosy space for everyday living. Recent upgrades (per the previous owner) include a newer HVAC system with a modern hot water tank and AC condenser, a reliable new sump pump, and a spacious deck ideal for outdoor gatherings. The main level offers three comfortable bedrooms and a pristine bathroom, while the expansive walkout basement includes a large family room, a full bathroom, a laundry area, ample storage, and an attached 2-car garage. The well-kept backyard, connecting the deck to the basement's double doors, is perfect for barbecues and friendly get-togethers. Conveniently located near schools, parks, shops, dining, and public transport, with easy access to I-80 and I-57, this home is a true find. Explore the 3D tour with floor plan and schedule your private viewing today to discover this charming retreat!

    Zillow last checked:

    Listing updated:

    Listed by:

    Neil Gates 630-528-0497,

    Chase Real Estate LLC

    Bought with:

    Jose Tamayo

    Better Homes and Gardens

    Source: MRED as distributed by MLS GRID,MLS#: 12497570MLS Logo

    Facts & features

    Interior

    Bedrooms & bathrooms
    • Bedrooms: 3
    • Bathrooms: 2
    • Full bathrooms: 2
    Rooms
    • Room types: No additional rooms
    Primary bedroom
    • Level: Main
    • Area: 196 Square Feet
    • Dimensions: 14X14
    Bedroom 2
    • Level: Main
    • Area: 154 Square Feet
    • Dimensions: 11X14
    Bedroom 3
    • Level: Main
    • Area: 110 Square Feet
    • Dimensions: 10X11
    Dining room
    • Level: Main
    • Area: 130 Square Feet
    • Dimensions: 10X13
    Family room
    • Level: Lower
    • Area: 384 Square Feet
    • Dimensions: 16X24
    Kitchen
    • Features: Kitchen (Eating Area-Table Space, Granite Counters, SolidSurfaceCounter, Updated Kitchen)
    • Level: Main
    • Area: 168 Square Feet
    • Dimensions: 12X14
    Laundry
    • Level: Lower
    • Area: 72 Square Feet
    • Dimensions: 8X9
    Living room
    • Level: Main
    • Area: 252 Square Feet
    • Dimensions: 14X18
    Heating
    • Natural Gas, Forced Air
    Cooling
    • Central Air
    Appliances
    • Included: Range, Microwave, Dishwasher, Refrigerator, Stainless Steel Appliance(s)
    • Laundry: In Unit
    Features
    • Basement: Finished,Full,Walk-Out Access
    Interior area
    • Total structure area: 1,899
    • Total interior livable area: 1,899 sqft

    Property

    Parking
    • Total spaces: 2
    • Parking features: Yes, Garage Owned, Attached, Garage
    • Attached garage spaces: 2
    Accessibility
    • Accessibility features: No Disability Access
    Features
    • Levels: Bi-Level
    • Patio & porch: Deck
    Lot
    • Dimensions: 81 X97 X80 X95
    Details
    • Parcel number: 28264030270000
    • Special conditions: None

    Construction

    Type & style
    • Home type: SingleFamily
    • Architectural style: Bi-Level
    • Property subtype: Single Family Residence
    Materials
    • Vinyl Siding, Frame
    Condition
    • New construction: No
    • Year built: 1962
    • Major remodel year: 2025

    Utilities & green energy

    • Electric: Circuit Breakers
    • Sewer: Public Sewer
    • Water: Public

    Community & HOA

    Community
    • Subdivision: Highlands
    HOA
    • Services included: None
    Location
    • Region: Hazel Crest

    Financial & listing details

    • Price per square foot: $145/sqft
    • Tax assessed value: $180,000
    • Annual tax amount: $6,164
    • Date on market: 10/16/2025
    • Listing terms: FHA
    • Ownership: Fee Simple

    Price history

    DateEventPrice
    2/20/2026Sold$275,000-6.7%$145/sqft
    Source: MRED as distributed by MLS GRID #12497570 Report a problem
    1/3/2026Contingent$294,700$155/sqft
    Source: MRED as distributed by MLS GRID #12497570 Report a problem
    9/17/2025Price change$294,700-1.7%$155/sqft
    Source: MRED as distributed by MLS GRID #12462672 Report a problem
    9/4/2025Listed for sale$299,700$158/sqft
    Source: MRED as distributed by MLS GRID #12462672 Report a problem
    9/4/2025Listing removed$299,700$158/sqft
    Source: MRED as distributed by MLS GRID #12388563 Report a problem
    7/24/2025Listed for sale$299,700+64.2%$158/sqft
    Source: MRED as distributed by MLS GRID #12388563 Report a problem
    4/7/2025Sold$182,500-3.9%$96/sqft
    Source: MRED as distributed by MLS GRID #12272930 Report a problem
    2/2/2025Contingent$190,000$100/sqft
    Source: MRED as distributed by MLS GRID #12272930 Report a problem
    1/17/2025Price change$190,000-15.6%$100/sqft
    Source: MRED as distributed by MLS GRID #12272930 Report a problem
    10/31/2024Pending sale$225,000$118/sqft
    Source: MRED as distributed by MLS GRID #12169865 Report a problem
    10/31/2024Listed for sale$225,000$118/sqft
    Source: MRED as distributed by MLS GRID #12169865 Report a problem
    9/26/2024Listing removed$225,000$118/sqft
    Source: MRED as distributed by MLS GRID #12169865 Report a problem
    9/21/2024Listed for sale$225,000-1.7%$118/sqft
    Source: MRED as distributed by MLS GRID #12169865 Report a problem
    4/16/2024Listing removed--
    Source: MRED as distributed by MLS GRID #11910521 Report a problem
    10/21/2023Listed for sale$229,000+124.5%$121/sqft
    Source: MRED as distributed by MLS GRID #11910521 Report a problem
    1/10/2002Sold$102,000$54/sqft
    Source: Public Record Report a problem

    Public tax history

    YearProperty taxesTax assessment
    2024-- $18,000
    2023$6,164 +164.4%$18,000 +92.9%
    2022$2,331 -1.3%$9,332
    2021$2,361 -6.2%$9,332
    2020$2,518 +1.2%$9,332 -5.6%
    2019$2,487 +93.4%$9,888
    2018$1,286 -44.3%$9,888
    2017$2,311 -38.3%$9,888 +11%
    2016$3,748 +6.5%$8,908
    2015$3,520 +1.6%$8,908
    2014$3,463 +22%$8,908 +4.1%
    2013$2,838 -26%$8,555 -21%
    2012$3,836 +2.4%$10,827
    2011$3,745 -3.7%$10,827 -28%
    2010$3,890 +13.5%$15,030
    2009$3,428 +7.8%$15,030 -5%
    2008$3,180 +3.6%$15,821 +16.4%
    2007$3,071 +4.7%$13,590
    2006$2,933 +14.2%$13,590
    2005$2,568 -5.7%$13,590 +26.1%
    2004$2,721 -16.6%$10,780
    2003$3,264 +3.3%$10,780
    2002$3,159 +61.7%$10,780 +17.7%
    2001$1,954 +5%$9,160
    2000$1,861 +0%$9,160
    1999$1,861 $9,160
    Find assessor info on the county website

    Neighborhood: 60429

    Nearby schools

    GreatSchools rating
    Schools provided by the listing agent
    • Elementary: Highlands Elementary School
    • Middle: Prairie-Hills Junior High School
    • High: Hillcrest High School
    • District: 144

    Source: MRED as distributed by MLS GRID. This data may not be complete. We recommend contacting the local school district to confirm school assignments for this home.

    Get a cash offer in 3 minutes
    Find out how much your home could sell for in as little as 3 minutes with a no-obligation cash offer.
    Estimated market value
    $289,100
    Get a cash offer in 3 minutes
    Find out how much your home could sell for in as little as 3 minutes with a no-obligation cash offer.
    Estimated market value
    $289,100