Serenity in Snoqualmie Ridge! The street you didn't know about and the house you have been waiting for! Welcome home to this special opportunity! This private four home street with extra parking is a gem of a find. A Murry Franklin resale with all the amenities. New carpet, AC, spacious kitchen, covered patio and hot tub! Four bedrooms upstairs, a huge bonus room and an office downstairs provide plenty of options for all! The floor plan gives you the flexibility and common spaces you need. The primary bedroom is a stunning suite with two walk-in closets, large bathroom and vaulted ceilings. Walk to Swenson park, Timber Ridge elementary, and the interconnected Ridge trail system. Minutes to Interstate 90, Snoqualmie Ridge shopping and downtown historic Snoqualmie. This is the opportunity you don't want to miss. Welcome home to Snoqualmie Valley Life!
Pending
Listed by: Snoqualmie Valley Real Estate • Brian Davis
$1,485,000
35122 SE Swenson Street, Snoqualmie, WA 98065
4beds
3,361sqft
Single Family Residence
Built in 2009
7,339 Square Feet Lot
$1,488,800 Zestimate®
$442/sqft
$30/mo HOA
What's special
- 12 days |
- 153 |
- 8 |
Likely to sell faster than
Zillow last checked:
Listing updated:
Listed by:
Brian Davis,
Snoqualmie Valley Real Estate
Source: NWMLS as distributed by MLS GRID,MLS#: 2552376
Facts & features
Interior
Bedrooms & bathrooms
- Bedrooms: 4
- Bathrooms: 3
- Full bathrooms: 2
- 3/4 bathrooms: 1
- Main level bathrooms: 1
Primary bedroom
- Level: Second
Bedroom
- Level: Second
Bedroom
- Level: Second
Bedroom
- Level: Second
Bathroom full
- Level: Second
Bathroom full
- Level: Second
Bathroom three quarter
- Level: Main
Other
- Level: Second
Bonus room
- Level: Second
Den office
- Level: Main
Dining room
- Level: Main
Entry hall
- Level: Main
Family room
- Level: Main
Kitchen with eating space
- Level: Main
Living room
- Level: Main
Utility room
- Level: Second
Heating
- Fireplace, Forced Air, Natural Gas
Cooling
- Forced Air
Appliances
- Included: Dishwasher, Dryer, Microwave, Refrigerator, Stove(s)/Range(s), Washer, Dishwasher(s), Dryer(s), Microwave(s), Refrigerator(s), Washer(s)
Features
- Bath Off Primary, Dining Room, High Tech Cabling
- Flooring: Hardwood, Vinyl, Carpet
- Doors: French Doors
- Windows: Dbl Pane/Storm Window
- Number of fireplaces: 1
- Fireplace features: Gas, Main Level: 1, Fireplace
Interior area
- Total structure area: 3,361
- Total interior livable area: 3,361 sqft
Video & virtual tour
Property
Parking
- Total spaces: 3
- Parking features: Attached Garage
- Has attached garage: Yes
- Covered spaces: 3
Features
- Levels: Two
- Stories: 2
- Entry location: Main
- Patio & porch: Bath Off Primary, Dbl Pane/Storm Window, Dining Room, Fireplace, French Doors, High Tech Cabling, Vaulted Ceiling(s), Walk-In Closet(s)
- Has spa: Yes
- Has view: Yes
- View description: Mountain(s), Territorial
Lot
- Size: 7,339 Square Feet
- Features: Corner Lot, Cul-De-Sac, Dead End Street, Open Lot, Paved, Secluded, Cable TV, Fenced-Fully, Hot Tub/Spa, Patio, Sprinkler System
- Topography: Level
Details
- Parcel number: 7853320350
- Special conditions: Standard
Construction
Type & style
- Home type: SingleFamily
- Architectural style: 2 Story
- Property subtype: Single Family Residence
Materials
- Cement/Concrete, Stone
- Foundation: Poured Concrete
- Roof: Composition
Condition
- Year built: 2009
Utilities & green energy
- Electric: Company: PSA
- Sewer: Sewer Connected, Company: City of Snoqualmie
- Water: Public, Company: City of Snoqualmie
- Utilities for property: Xfinity, Xfinity
Community & HOA
Community
- Features: CCRs, Playground, Trail(s)
- Subdivision: Snoqualmie
HOA
- HOA fee: $30 monthly
Location
- Region: Snoqualmie
Financial & listing details
- Price per square foot: $442/sqft
- Tax assessed value: $1,441,000
- Annual tax amount: $13,481
- Date on market: 6/2/2026
- Cumulative days on market: 50 days
- Listing terms: Conventional,FHA,VA Loan
- Inclusions: Dishwasher(s), Dryer(s), Microwave(s), Refrigerator(s), Stove(s)/Range(s), Washer(s)
Estimated market value
$1,488,800
$1.41M - $1.56M
$5,545/mo
Price history
| Date | Event | Price |
|---|---|---|
| 7/11/2026 | Pending sale | $1,485,000$442/sqft |
Source:  NWMLS as distributed by MLS GRID #2552376 Report a problem NWMLS as distributed by MLS GRID #2552376 Report a problem | ||
| 7/9/2026 | Listed for sale | $1,485,000+128.5%$442/sqft |
Source: NWMLS as distributed by MLS GRID #2552376 Report a problem | ||
| 12/30/2009 | Sold | $649,990$193/sqft |
Source: Agent Provided Report a problem | ||
Public tax history
| Year | Property taxes | Tax assessment |
|---|---|---|
| 2025 | $13,416 +9.5% | $1,441,000 +12.1% |
| 2024 | $12,256 +4.4% | $1,285,000 +10.1% |
| 2023 | $11,738 -5.5% | $1,167,000 -17.9% |
| 2022 | $12,421 +13.1% | $1,422,000 +44.8% |
| 2021 | $10,980 +7% | $982,000 +18.6% |
| 2020 | $10,258 -1.3% | $828,000 -2.8% |
| 2019 | $10,396 +3.8% | $852,000 -0.5% |
| 2018 | $10,019 +2.5% | $856,000 +14% |
| 2017 | $9,778 +35.6% | $751,000 +11.9% |
| 2016 | $7,213 | $671,000 +2.4% |
| 2015 | $7,213 | $655,000 +8.6% |
| 2014 | $7,213 | $603,000 +9.4% |
| 2013 | $7,213 | $551,000 +3% |
| 2012 | -- | $535,000 -2.4% |
| 2011 | -- | $548,000 +467.9% |
| 2010 | -- | $96,500 -15.4% |
| 2008 | -- | $114,000 |
Find assessor info on the county website
Monthly payment
Est. payment
Payment breakdown
Explore the cost of this home by adjusting the details. Changes won't be saved.Climate risks
Neighborhood: 98065
Nearby schools
GreatSchools rating
- 9/10Timber Ridge Elementary SchoolGrades: K-5Distance: 0.5 mi
- 8/10Chief Kanim Middle SchoolGrades: 6-8Distance: 3.7 mi
- 10/10Mount Si High SchoolGrades: 9-12Distance: 2.7 mi
- $1,425,0005 bd3 ba2.9k sqft8812 Norman Ave SE, Snoqualmie, WA 98065Sold

- $1,356,6004 bd3 ba2.8k sqftLOT 8812 Eighteen Norman Ave SE, Snoqualmie, WA 98065Off Market

- $1,283,2004 bd3 ba2.8k sqftLOT 8813 Eight Norman Ave SE, Snoqualmie, WA 98065Off Market
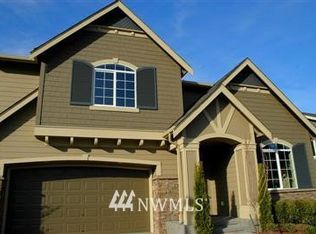
- $--4 bd3 ba2.8k sqftLOT 8809 Nine Norman Ave SE, Snoqualmie, WA 98065Off Market
- $1,292,9004 bd3 ba2.8k sqftLOT 8826 Nineteen Norman Ave SE, Snoqualmie, WA 98065Off Market
- $1,223,1004 bd3 ba2.5k sqftLOT 8817 Seven Norman Ave SE, Snoqualmie, WA 98065Off Market
- $--4 bd3 ba2.8k sqftLOT 8909 One Norman Ave SE, Snoqualmie, WA 98065Off Market
- $995,0003 bd3 ba2k sqft35102 SE Swenson St, Snoqualmie, WA 98065Sold
A local agent can set up tours, give advice and negotiate with sellers.
Similar homes
- $1,350,0003 bd3 ba2.8k sqftIronwood, Snoqualmie, WA 98065Active
 MLS ID #2497156, Kari Hull. NWMLS as distributed by MLS GRID
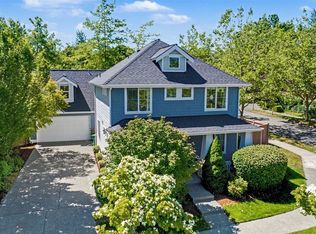
 - $1,275,0004 bd4 ba2.4k sqft7521 Dogwood Lane SE, Snoqualmie, WA 98065Active
 MLS ID #2539551, Roopa Kannasani. NWMLS as distributed by MLS GRID
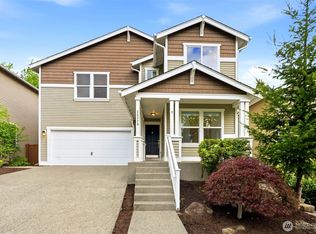
 - $1,100,0004 bd3 ba2.8k sqft36326 SE Forest Street, Snoqualmie, WA 98065Active
 MLS ID #2524584, Rupinder Dulay. NWMLS as distributed by MLS GRID
 - $1,350,0003 bd3 ba3.8k sqft4604 332nd Avenue SE, Fall City, WA 98024Active
 MLS ID #2549261, Beth Traverso. NWMLS as distributed by MLS GRID
 - $1,475,0004 bd3 ba2.5k sqft9110 122nd Place SE, Newcastle, WA 98056ActiveMLS ID #2553119, Leka Devatha. NWMLS as distributed by MLS GRID
- $1,375,0004 bd3 ba2.4k sqftKlahanie - Ashley Park, Sammamish, WA 98029ActiveMLS ID #2555238, Roy Towse. NWMLS as distributed by MLS GRID
- $1,649,8005 bd3 ba3.3k sqft8816 140th Avenue SE, Newcastle, WA 98059ActiveMLS ID #2557823, Yang Song. NWMLS as distributed by MLS GRID
- $1,450,0004 bd3 ba2.2k sqftIssaquah Highlands Div 34, Issaquah, WA 98029ActiveMLS ID #2521054, Jesse Tronson. NWMLS as distributed by MLS GRID
- $1,638,0005 bd3 ba2.8k sqftCarlisle, Sammamish, WA 98075ActiveMLS ID #2553095, Shane A Coulter. NWMLS as distributed by MLS GRID
- $1,567,5004 bd3 ba2.9k sqft11000 164th Avenue SE, Renton, WA 98059ActiveMLS ID #2535072, Stephanie Rigtrup. NWMLS as distributed by MLS GRID
- $1,450,0004 bd3 ba2.8k sqft32818 181st Avenue SE, Auburn, WA 98092ActiveMLS ID #2552796, Anna Khmilevsky. NWMLS as distributed by MLS GRID
- $1,595,0004 bd3 ba3.1k sqftTrossachs, Sammamish, WA 98075ActiveMLS ID #2543968, Elizabeth Matias. NWMLS as distributed by MLS GRID
- $1,400,0004 bd3 ba2.9k sqft252 245th Place NE, Sammamish, WA 98074ActiveMLS ID #2537714, Hao N. Dang. NWMLS as distributed by MLS GRID
- $1,545,0004 bd3 ba3k sqftTrossachs, Sammamish, WA 98075ActiveMLS ID #2528298, Elizabeth Matias. NWMLS as distributed by MLS GRID
- $1,445,0003 bd3 ba2.2k sqftSalish Springs, Redmond, WA 98053ActiveMLS ID #2551153, Sabrina GrandkeBawab. NWMLS as distributed by MLS GRID
- $1,499,0004 bd3 ba2.6k sqftSunrise Estates, Redmond, WA 98053ActiveMLS ID #2521715, Shirley Kimmel. NWMLS as distributed by MLS GRID
- $1,449,9503 bd3 ba2.4k sqftWesley Park, Sammamish, WA 98075ActiveMLS ID #2544243, Irene Mendoza. NWMLS as distributed by MLS GRID
- $1,250,0004 bd3 ba3.5k sqft4200 333rd Place NE, Carnation, WA 98014ActiveMLS ID #2550290, Beth Traverso. NWMLS as distributed by MLS GRID
- $1,550,0004 bd4 ba3.9k sqftSouth Firs, Issaquah, WA 98027ActiveMLS ID #2516354, Britta C. Brediger. NWMLS as distributed by MLS GRID
- $1,285,0003 bd3 ba3.4k sqft10930 Kelly Road NE, Carnation, WA 98014ActiveMLS ID #2543154, Glover Weiss. NWMLS as distributed by MLS GRID
