Skip main navigation
Sold
  • Price Unknown

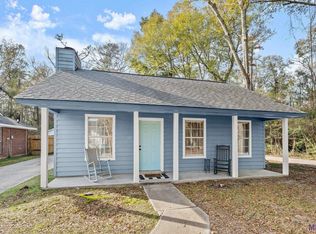
    35125 Live Oak Village Rd, Denham Springs, LA 70706

    3beds
    1,300sqft
    Single Family Residence
    Built in 1993
    7,492 Square Feet Lot
    $220,400 Zestimate®
    $--/sqft
    $1,454 Estimated rent

    Home value

    $220,400

    $209,000 - $231,000

    $1,454/mo

    Zestimate® history
    Loading
    Loading...

    Owner options

    List your home for rent

    $1,454/mo

    Rent Zestimate®

    Find your next renter with Zillow Rental Manager. Plus, with online applications, you can quickly screen prospective tenants – for free.

    Learn more

    $1,454/mo

    Rent Zestimate®

    Refinance and save

    Refinancing to a lower rate could help reduce your monthly payments and save thousands over the life of the loan.

    See today's rates

    Explore your selling options

    Work with a Zillow partner agent

    Leverage their expertise and Zillow's premium Showcase listings to get your home seen by more buyers.

    Get started

    List with your own agent

    Get your home in front of millions of buyers by listing it on Zillow.

    Learn how to do it

    Sell it yourself

    Take full control of how buyers see your home on Zillow by listing For Sale by Owner (FSBO).

    List your home

    What's special

    Large walk in showerDouble closetsLarge carportExtra-long drivewayCozy brick fireplaceChair rail moldingSelf-closing drawers
    Welcome to this fantastic property located in the Live Oak School district. This updated home boasts 3 bedrooms and 2 bathrooms, all at an incredible price. Inside, you'll find a cozy brick fireplace, wood laminate flooring in the bedrooms and living room. The living room is cozy with a brick fireplace and for added elegance, chair rail molding in the living room. The kitchen is spacious and features updated hardware with lots of cabinets to store all your culinary gadgets. The primary bedroom is spacious and the ensuite offers a luxurious experience. Here you will find a large walk in shower that gives a spa-like experience with a rain shower head. The modern color palette transforms you to a zen state-of-mind. You will also find double vanity granite counters as well as self-closing drawers, updated hardware and fixtures. The double closets provide ample storage, and the bathroom is finished with travertine tile and recessed lighting in the shower. Outside, the property has two storage units and a generously sized backyard complete with a 20' x 21.5’ deck. The yard is fully fenced in for added privacy and security. Additionally, there are 2 storage sheds and a large carport with an extra-long driveway, perfect for additional parking or accommodating an RV. This property offers a lot of value and potential. Don't miss your opportunity, contact us today to schedule your viewing!

    Zillow last checked:

    Listing updated:

    Listed by:

    Michelle Knobloch Murphy,

    Keller Williams Realty Red Stick Partners

    Bought with:

    Sara Langhetee, 0995693969

    Covington & Associates Real Estate, LLC

    Source: ROAM MLS,MLS#: 2023020701MLS Logo

    Facts & features

    Interior

    Bedrooms & bathrooms
    • Bedrooms: 3
    • Bathrooms: 2
    • Full bathrooms: 2
    Primary bedroom
    • Level: First
    • Area: 180 Square Feet
    • Dimensions: 15' x 12'
    Bedroom
    • Level: First
    • Area: 100 Square Feet
    • Dimensions: 10' x 10'
    Bedroom
    • Level: First
    • Area: 136 Square Feet
    • Dimensions: 10' x 13.6'
    Primary bathroom
    • Level: First
    • Area: 62.3 Square Feet
    • Dimensions: 7' x 8.9'
    Laundry
    • Level: First
    • Area: 48 Square Feet
    • Dimensions: 6' x 8'
    Living room
    • Level: First
    • Area: 220.5 Square Feet
    • Dimensions: 15' x 14.7'
    Other
    • Level: First
    • Area: 162.74 Square Feet
    • Dimensions: 15.8' x 10.3'
    Heating
    • Central
    Cooling
    • Central Air, Ceiling Fan(s)
    Appliances
    • Included: Dishwasher, Electric Cooktop
    • Laundry: Electric Dryer Hookup, Washer Hookup, Inside
    Features
    • Double Vanity, Dual Closets, Walk-In Closet(s), Tray Ceiling(s), Multi-Head Shower, En Suite
    • Flooring: Ceramic Tile, Laminate
    Interior area
    • Total structure area: 1,823
    • Total interior livable area: 1,300 sqft

    Property

    Parking
    • Parking features: Covered
    • Has carport: Yes
    Features
    • Levels: One
    • Stories: 1
    • Exterior features: Lighting
    • Fencing: Full,Wood
    Lot
    • Size: 7,492 Square Feet
    • Dimensions: 60 x 125
    • Features: Landscaped
    Details
    • Additional structures: Shed(s), Storage
    • Parcel number: 0018648
    • Zoning: Res Single Family Zone
    • Special conditions: Standard

    Construction

    Type & style
    • Home type: SingleFamily
    • Architectural style: Acadian
    • Property subtype: Single Family Residence
    Materials
    • Brick, Frame, Vinyl Siding
    • Foundation: Slab
    • Roof: Asphalt
    Condition
    • Year built: 1993

    Utilities & green energy

    • Sewer: Public Sewer
    • Water: Public
    • Utilities for property: Cable Available

    Community & HOA

    Community
    • Subdivision: Live Oak Village
    HOA
    • Has HOA: No
    Location
    • Region: Denham Springs

    Financial & listing details

    • Tax assessed value: $161,510
    • Annual tax amount: $1,947
    • Date on market: 12/28/2023
    • Listing terms: Cash,Conventional,FHA,USDA Loan,VA Loan

    Price history

    DateEventPrice
    2/29/2024Sold--
    Source: ROAM MLS #2023020701 Report a problem
    1/22/2024Pending sale$207,500$160/sqft
    Source: ROAM MLS #2023020701 Report a problem
    1/19/2024Price change$207,500-1.2%$160/sqft
    Source: ROAM MLS #2023020701 Report a problem
    12/28/2023Listed for sale$210,000-2.3%$162/sqft
    Source: ROAM MLS #2023020701 Report a problem
    8/28/2023Listing removed--
    Source: ROAM MLS #2023010489 Report a problem
    7/17/2023Price change$215,000-4.4%$165/sqft
    Source: ROAM MLS #2023010489 Report a problem
    6/27/2023Listed for sale$225,000$173/sqft
    Source: ROAM MLS #2023010489 Report a problem
    10/13/2006Sold--
    Source: ROAM MLS #2006135837 Report a problem
    6/16/2000Sold--
    Source: ROAM MLS #199822146 Report a problem

    Public tax history

    YearProperty taxesTax assessment
    2025$1,947 +6%$16,151
    2024$1,836 +205.6%$16,151 +35.3%
    2023$601 -0.6%$11,940
    2022$604 +12%$11,940
    2021$540 +0.5%$11,940
    2020$537 +7.3%$11,940 +3.9%
    2019$500 +9.2%$11,490 +4.4%
    2017$458 -38%$11,010 -17%
    2015$739 $13,260
    2014$739 -5%$13,260
    2013$778 +1.6%$13,260
    2012$766 +1.7%$13,260 +1.2%
    2011$753 -9.6%$13,100 -4.9%
    2010$833 -0.2%$13,770 -90%
    2009$834 +0.8%$137,700
    2008$828 +133.4%$137,700 +40.2%
    2007$355 -0.2%$98,200
    2006$356 -0.1%$98,200 +900%
    2005$356 +2.2%$9,820
    2004$348 +106.6%$9,820 +15%
    2003$169 +0.8%$8,540
    2002$167 +4.8%$8,540
    2001$160 $8,540
    Find assessor info on the county website

    Neighborhood: 70706

    Nearby schools

    GreatSchools rating
    Get a cash offer in 3 minutes
    Find out how much your home could sell for in as little as 3 minutes with a no-obligation cash offer.
    Estimated market value

    $220,400

    Get a cash offer in 3 minutes
    Find out how much your home could sell for in as little as 3 minutes with a no-obligation cash offer.
    Estimated market value

    $220,400