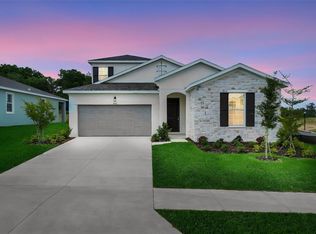
Virtually Staged. Under Construction. Experience the ultimate in luxury living in this stunning 4-bedroom, 3.5-bathroom residence, boasting an upstairs bonus area and breathtaking views of the tree-lined landscape. Situated on an oversized homesite, this property offers the perfect blend of serenity and sophistication. With no CDD fees and low HOA dues, you'll enjoy the freedom to live life on your own terms. Don't miss this exceptional opportunity to own a piece of paradise!
New construction
$458,990
35127 TUSCAN HILL ROAD, DADE CITY, FL 33525
4beds
2,699sqft
Single Family Residence
Built in 2026
7,200 Square Feet Lot
$457,600 Zestimate®
$170/sqft
$91/mo HOA
What's special
Upstairs bonus areaOversized homesite
- 58 days
- 91
- 6
Zillow last checked:
Listing updated:
Listed by:
Nancy Pruitt, PA 352-552-7574,
OLYMPUS EXECUTIVE REALTY INC 407-469-0090
Source: Stellar MLS,MLS#: G5115292 Originating MLS: Orlando Regional
Originating MLS: Orlando Regional
Facts & features
Interior
Bedrooms & bathrooms
- Bedrooms: 4
- Bathrooms: 4
- Full bathrooms: 3
- 1/2 bathrooms: 1
Rooms
- Room types: Bonus Room, Den/Library/Office
Primary bedroom
- Features: En Suite Bathroom, Walk-In Closet(s)
- Level: First
- Area: 208 Square Feet
- Dimensions: 16x13
Bedroom 2
- Features: Built-in Closet
- Level: First
- Area: 143 Square Feet
- Dimensions: 13x11
Bedroom 3
- Features: Built-in Closet
- Level: First
- Area: 143 Square Feet
- Dimensions: 13x11
Bedroom 4
- Features: Built-in Closet
- Level: First
- Area: 144 Square Feet
- Dimensions: 12x12
Primary bathroom
- Features: Dual Sinks, Exhaust Fan, Shower No Tub, Water Closet/Priv Toilet, Walk-In Closet(s)
- Level: First
Bathroom 2
- Features: Exhaust Fan, Single Vanity, Tub With Shower, No Closet
- Level: First
Balcony porch lanai
- Level: First
- Area: 170 Square Feet
- Dimensions: 17x10
Bonus room
- Features: Walk-In Closet(s)
- Level: Second
- Area: 280.28 Square Feet
- Dimensions: 18.2x15.4
Dining room
- Features: No Closet
- Level: First
- Area: 132 Square Feet
- Dimensions: 11x12
Great room
- Features: No Closet
- Level: First
- Area: 208 Square Feet
- Dimensions: 16x13
Kitchen
- Features: Breakfast Bar, Pantry
- Level: First
- Area: 182 Square Feet
- Dimensions: 14x13
Heating
- Central, Electric, Heat Pump
Cooling
- Central Air
Appliances
- Included: Dishwasher, Disposal, Electric Water Heater, Exhaust Fan, Microwave, Range
- Laundry: Inside, Laundry Room
Features
- High Ceilings, Kitchen/Family Room Combo, Living Room/Dining Room Combo, Open Floorplan, Primary Bedroom Main Floor, Solid Surface Counters, Split Bedroom, Thermostat, Walk-In Closet(s)
- Flooring: Carpet, Ceramic Tile, Laminate
- Doors: Sliding Doors
- Has fireplace: No
- Common walls with other units/homes: Corner Unit
Interior area
- Total structure area: 3,299
- Total interior livable area: 2,699 sqft
Video & virtual tour
Property
Parking
- Total spaces: 2
- Parking features: Driveway, Garage Door Opener, On Street
- Attached garage spaces: 2
- Has uncovered spaces: Yes
- Details: Garage Dimensions: 19x20
Features
- Levels: Two
- Stories: 2
- Patio & porch: Covered, Patio, Rear Porch
- Exterior features: Irrigation System, Lighting, Sidewalk
- Has view: Yes
- View description: City, Trees/Woods
Lot
- Size: 7,200 Square Feet
- Dimensions: 120 x 60
- Features: Corner Lot, Oversized Lot, Sidewalk
- Residential vegetation: Trees/Landscaped
Details
- Parcel number: 0525210060000000080
- Zoning: PUD
- Special conditions: None
Construction
Type & style
- Home type: SingleFamily
- Architectural style: Patio,Traditional
- Property subtype: Single Family Residence
Materials
- Block, Cement Siding, Stucco
- Foundation: Slab
- Roof: Shingle
Condition
- Under Construction
- New construction: Yes
- Year built: 2026
Details
- Builder model: Ravenna II
- Builder name: DREAM FINDERS HOMES
- Warranty included: Yes
Utilities & green energy
- Sewer: Public Sewer
- Water: Public
- Utilities for property: Cable Available, Electricity Available, Fire Hydrant, Public, Sewer Available, Street Lights, Underground Utilities, Water Available
Community & HOA
Community
- Features: Community Mailbox, Deed Restrictions, Golf Carts OK, Park, Sidewalks
- Security: Smoke Detector(s)
- Pet fee: $0 monthly
- Subdivision: TUSCAN HILLS
HOA
- Has HOA: Yes
- Amenities included: Park
- Services included: Private Road, Trash
- HOA fee: $91 monthly
- HOA name: TUSCAN HILLS
Location
- Region: Dade City
Financial & listing details
- Price per square foot: $170/sqft
- Annual tax amount: $540
- Date on market: 7/19/2026
- Cumulative days on market: 37 days
- Listing terms: Cash,Conventional,FHA,USDA Loan,VA Loan
- Ownership: Fee Simple
- Total actual rent: 0
- Electric utility on property: Yes
- Road surface type: Paved, Asphalt
Estimated market value
$457,600
$435,000 - $480,000
$2,934/mo
Price history
| Date | Event | Price |
|---|---|---|
| 7/19/2026 | Listed for sale | $458,990$170/sqft |
Source:  Stellar MLS #G5115292 Report a problem Stellar MLS #G5115292 Report a problem | ||
Public tax history
Tax history is unavailable.
Monthly payment
Est. payment
Payment breakdown
Explore the cost of this home by adjusting the details. Changes won't be saved.Climate risks
Neighborhood: 33525
Nearby schools
Schools provided by the listing agent
- Elementary: San Antonio-PO
- Middle: Pasco Middle-PO
- High: Pasco High-PO
Source: Stellar MLS. This data may not be complete. We recommend contacting the local school district to confirm school assignments for this home.

Similar homes
- $440,0004 bd2 ba2k sqft12735 EASTPOINTE DRIVE, DADE CITY, FL 33525For Sale
 MLS ID #TB8434592, Jon Larkin, III, LAKE JOVITA REALTY. Stellar MLS
 - $454,9904 bd3 ba2.2k sqft33437 TWILIGHT SEA PLACE, DADE CITY, FL 33525New Construction
 MLS ID #TB8527940, Michael Human, CASA FRESCA REALTY. Stellar MLS
 - $444,9904 bd3 ba2.2k sqft33489 HAMMOCK BEACH WAY, DADE CITY, FL 33525New Construction
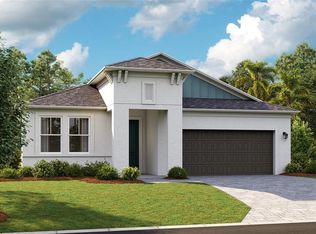 MLS ID #TB8455618, Michael Human, CASA FRESCA REALTY. Stellar MLS
 - $444,9904 bd3 ba2.2k sqft33508 HAMMOCK BEACH WAY, DADE CITY, FL 33525New Construction
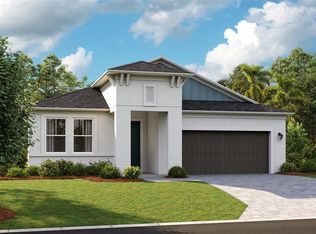 MLS ID #TB8539781, Michael Human, CASA FRESCA REALTY. Stellar MLS
 - $414,9204 bd3 ba2.5k sqft12573 HOMELAND DRIVE, DADE CITY, FL 33525New ConstructionStellar MLS
- $420,0004 bd3 ba2.6k sqft12581 HOMELAND DRIVE, DADE CITY, FL 33525New ConstructionStellar MLS
- $412,4204 bd3 ba2.5k sqft12597 HOMELAND DRIVE, DADE CITY, FL 33525New ConstructionStellar MLS
- $493,8404 bd3 ba2.2k sqft33554 HAMMOCK BEACH WAY, DADE CITY, FL 33525New ConstructionMLS ID #TB8528170, Michael Human, CASA FRESCA REALTY. Stellar MLS
- $359,0004 bd2 ba1.8k sqft12574 HOURGLASS WAY, DADE CITY, FL 33525New ConstructionStellar MLS
- $349,0004 bd3 ba2.2k sqft36557 NIGHT STRAWBERRY COURT, DADE CITY, FL 33525For SaleMLS ID #TB8526875, Carmine Petruzziello, THE SOMERDAY GROUP PL. Stellar MLS
- $389,9904 bd3 ba2.2k sqft34634 SILENT PINE RUN, DADE CITY, FL 33525New ConstructionMLS ID #TB8533664, Michael Human, CASA FRESCA REALTY. Stellar MLS
- $391,9904 bd3 ba2.2k sqft33856 NOBLE CREEK PLACE, DADE CITY, FL 33525New ConstructionMLS ID #TB8543515, Michael Human, CASA FRESCA REALTY. Stellar MLS
- $429,9004 bd2 ba2.1k sqft11225 JUNE BRIAR LOOP, SAN ANTONIO, FL 33576For SaleMLS ID #TB8508297, Maria Hoffman, KELLER WILLIAMS RLTY NEW TAMPA. Stellar MLS
- $589,0814 bd3 ba2.6k sqft9553 NATURAL OAK POINT, DADE CITY, FL 33525New ConstructionMLS ID #TB8499903, Candace Merry, MATTAMY REAL ESTATE SERVICES. Stellar MLS
- $535,9905 bd3 ba3.1k sqft33577 TWILIGHT SEA PLACE, DADE CITY, FL 33525New ConstructionMLS ID #TB8506087, Michael Human, CASA FRESCA REALTY. Stellar MLS
- $334,9904 bd3 ba1.6k sqft9144 BENT BRANCH, DADE CITY, FL 33525New ConstructionMLS ID #TB8536759, Michael Human, CASA FRESCA REALTY. Stellar MLS
- $474,9904 bd3 ba2.2k sqft31702 OYSTER TRELLIS LANE, WESLEY CHAPEL, FL 33545New ConstructionStellar MLS
- $552,1004 bd2 ba2.3k sqft37298 HIDDEN VIEW CIRCLE, DADE CITY, FL 33523New ConstructionMLS ID #TB8456386, Stefani Johnson, ADAMS HOMES REALTY,INC.. Stellar MLS
- $468,9995 bd3 ba2.3k sqft22141 STORYBOOK CABIN WAY, LAND O LAKES, FL 34637For SaleMLS ID #TB8539505, Laurie Dykeman, PA, KELLER WILLIAMS TAMPA PROPERTIES. Stellar MLS
- $324,9903 bd3 ba1.4k sqft9176 BENT BRANCH, DADE CITY, FL 33525New ConstructionMLS ID #TB8528193, Michael Human, CASA FRESCA REALTY. Stellar MLS
