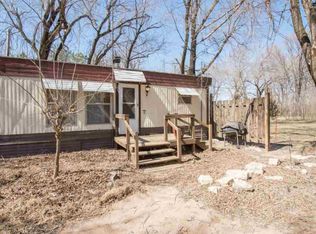
Small acreage where you can build what YOU want is hard to find. You have found it! This quiet 3.63 acre oasis provides peaceful country living within an easy commuting distance to Wichita and only 5 minutes from Cheney. The tree lined drive takes you back onto a gorgeous, wooded parcel with a perfect clearing for your dream home or barndominium. The 25x33 ft garage has three 10-foot doors, 12 ft ceilings and offers a great space for a home-based business with an office plus a mezzanine with a lift for added storage. The garage has a space heater, it just needs to be hooked up to the propane tank that the seller is leaving. A corrugated steel enclosure has been added around the well house and propane tank and is perfect for storage. The mobile home has had some newer essentials in the past 5 years including HVAC, tankless water heater, dishwasher, propane cooktop and gutted master bath. Add some flooring and this can be very livable while you build your forever home. The previous owner had a 2nd septic tank installed SE of the trailer for a future dwelling. Deer, turkeys, pheasant and wildlife are your closest neighbors. Utilities are in place, garage/shop is built, now add your dream home!
Sold-co-op w/mbr
Price Unknown
35127 W 47th St S, Cheney, KS 67025
3beds
924sqft
Single Family Offsite Built
Built in 1971
3.63 Acres Lot
$164,400 Zestimate®
$--/sqft
$1,271 Estimated rent
Home value
$164,400
$146,000 - $184,000
$1,271/mo
Zestimate® history
Owner options
List your home for rent
$1,271/mo
Rent Zestimate®
Find your next renter with Zillow Rental Manager. Plus, with online applications, you can quickly screen prospective tenants – for free.
$1,271/mo
Rent Zestimate®
Refinance and save
Refinancing to a lower rate could help reduce your monthly payments and save thousands over the life of the loan.
Explore your selling options
Work with a Zillow partner agent
Leverage their expertise and Zillow's premium Showcase listings to get your home seen by more buyers.
Get startedList with your own agent
Get your home in front of millions of buyers by listing it on Zillow.
Learn how to do itSell it yourself
Take full control of how buyers see your home on Zillow by listing For Sale by Owner (FSBO).
List your homeWhat's special
Zillow last checked:
Listing updated:
Listed by:
Sandra Fuller-Ferguson CELL:316-640-1235,
Better Homes & Gardens Real Estate Wostal Realty,
Lance Ferguson 316-371-8495,
Better Homes & Gardens Real Estate Wostal Realty
Bought with:
Shay Rhodes, 00233838
Source: SCKMLS as distributed by MLS GRID,MLS#: 631107
Facts & features
Interior
Bedrooms & bathrooms
- Bedrooms: 3
- Bathrooms: 2
- Full bathrooms: 2
Primary bedroom
- Description: Carpet
- Level: Main
- Area: 148.42
- Dimensions: 13'x11'5"
Bedroom
- Description: Other
- Level: Main
- Area: 61.33
- Dimensions: 7'8'x8'
Bedroom
- Description: Carpet
- Level: Main
- Area: 76.47
- Dimensions: 10'1"x7'7"
Kitchen
- Description: Vinyl
- Level: Main
- Area: 143
- Dimensions: 11'x13'
Living room
- Description: Carpet
- Level: Main
- Area: 204.51
- Dimensions: 15'10"x12'11"
Heating
- Forced Air, Propane
Cooling
- Central Air, Electric
Appliances
- Included: Dishwasher, Range
- Laundry: Main Level
Features
- Basement: None
- Has fireplace: No
Interior area
- Total interior livable area: 924 sqft
- Finished area above ground: 924
- Finished area below ground: 0
Property
Parking
- Total spaces: 3
- Parking features: RV Access/Parking, Detached, Garage Door Opener, Oversized, Tandem
- Garage spaces: 3
Features
- Levels: One
- Stories: 1
- Exterior features: Irrigation Pump, Irrigation Well
Lot
- Size: 3.63 Acres
- Features: Wooded
Details
- Additional structures: Storage, Outbuilding
- Parcel number: 1752201200002.00
Construction
Type & style
- Home type: SingleFamily
- Property subtype: Single Family Offsite Built
Materials
- Vinyl/Aluminum
- Foundation: None, Mobile/Mfd-No Perm Found.
- Roof: Metal
Condition
- Year built: 1971
Utilities & green energy
- Gas: Propane
- Sewer: Septic Tank
- Water: Private
- Utilities for property: Propane
Community & HOA
Community
- Subdivision: MORTON TOWNSHIP
HOA
- Has HOA: No
Location
- Region: Cheney
Financial & listing details
- Tax assessed value: $62,760
- Annual tax amount: $566
- Date on market: 10/6/2023
- Cumulative days on market: 2 days
- Ownership: Individual
- Road surface type: Unimproved
Price history
Price history is unavailable.
Public tax history
| Year | Property taxes | Tax assessment |
|---|---|---|
| 2025 | $598 +0.7% | $7,217 +5.3% |
| 2024 | $594 -3% | $6,857 +4.8% |
| 2023 | $612 +6.5% | $6,545 |
| 2022 | $575 +51.1% | -- |
| 2021 | $380 | -- |
| 2020 | -- | $4,514 +8.7% |
| 2019 | -- | $4,152 +16.1% |
| 2018 | -- | $3,575 |
| 2017 | -- | -- |
| 2016 | -- | -- |
| 2015 | -- | -- |
| 2014 | $385 | -- |
| 2013 | -- | -- |
| 2012 | -- | -- |
| 2011 | -- | $3,062 -0.8% |
| 2008 | -- | $3,088 -0.3% |
| 2007 | -- | $3,098 +1.3% |
| 2006 | -- | $3,059 +1.3% |
| 2005 | -- | $3,021 +0.1% |
| 2004 | -- | $3,017 +32.8% |
| 2003 | -- | $2,271 +1.2% |
| 2002 | -- | $2,243 +1.1% |
| 2000 | -- | $2,218 |
Find assessor info on the county website
Neighborhood: 67025
Nearby homes
- $--3 bd2 ba924 sqft35127 W 47th St S, Cheney, KS 67025Off Market
- $---- bd-- ba924 sqft35127 W 47th St S, Cheney, KS 67025Off Market
- $--3 bd2 ba924 sqft35127 W 47th St S, CHENEY, KS 67025Off Market
- $353,0002 bd1 ba2.1k sqft35100 W 47th St S, Cheney, KS 67025Off Market
- $610,2005 bd3 ba1.3k sqft35401 W 47th St S, Cheney, KS 67025Off Market
- $--5 bd3 ba2.7k sqft35701 W 47th St S, Cheney, KS 67025Sold
- $591,5003 bd2 ba1.9k sqft35201 W 47th St S, Cheney, KS 67025Off Market
- $829,3005 bd3 ba2.6k sqft35809 W 47th St S, Cheney, KS 67025Off Market
Nearby schools
GreatSchools rating
- 7/10Cheney Elementary SchoolGrades: PK-5Distance: 2.9 mi
- 9/10Cheney Middle School 6-8Grades: 6-8Distance: 2.9 mi
- 9/10Cheney High SchoolGrades: 9-12Distance: 3 mi
Schools provided by the listing agent
- Elementary: Cheney
- Middle: Cheney
- High: Cheney
Source: SCKMLS as distributed by MLS GRID. This data may not be complete. We recommend contacting the local school district to confirm school assignments for this home.
Sell for more on Zillow
Get a Zillow Showcase℠ listing at no additional cost and you could sell for .
$164,400
2% more
+$3,288
With Zillow Showcase(estimated)
$167,688
Sell for more on Zillow
Get a Zillow Showcase℠ listing at no additional cost and you could sell for .
$164,400
2% more
+$3,288
With Zillow Showcase(estimated)
$167,688
- Kansas
- Sedgwick County
- Cheney
- 67025
- 35127 W 47th St S
