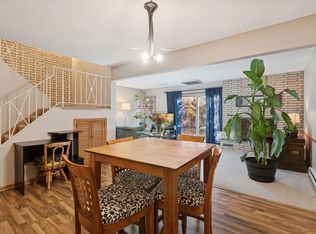
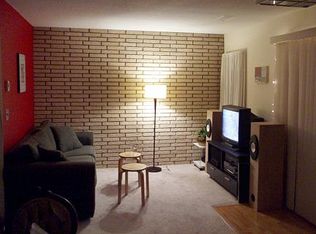
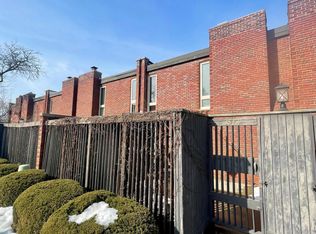
Welcome home to this charming 3-bedroom townhome in highly sought-after St. Anthony Village, just one block from Wilshire Park Elementary School. Enjoy low-maintenance living along with a private courtyard pool. This home offers solid bones, a few big ticket updates and leaves an incredible value-add opportunity for the next owner. With new carpet and paint this place will shine. A great opportunity to build sweat equity!
The main level offers an ideal layout featuring a spacious living room, dining area, kitchen, foyer, convenient half bath, and direct access to the attached two-car garage. Upstairs, you'll find three bedrooms on one level, a full bathroom with a relaxing Jacuzzi tub, and a laundry closet for added convenience.
The expansive primary bedroom is a true retreat, measuring 17x11 and featuring south-facing windows that fill the space with natural light, along with two closets for ample storage. Outside, enjoy the privacy of your own patio and the timeless appeal of the brick-wrapped exterior. Residents also have access to a beautifully maintained courtyard pool—perfect for relaxing on warm summer days.
Recent updates include brand-new luxury vinyl plank flooring throughout the main level and one upper-level bedroom (2025), a sliding glass door (2025), windows (approximately 7 years old), water heater replaced (2020), fridge (2024) and new recessed lighting + a ceiling fan in the dining room (2025).
Conveniently located just minutes from Cub Foods, Starbucks, Chipotle, Silver Lake Village shopping and dining, multiple parks, and St. Anthony's elementary, middle, and high schools. Schedule your private tour today!
Active
Price cut: $15K (6/26)
$225,000
3513 37th Ave NE, Saint Anthony, MN 55421
3beds
1,554sqft
(TH) Side x Side
Built in 1964
1,524 Square Feet Lot
$225,600 Zestimate®
$145/sqft
$400/mo HOA
What's special
Private courtyard poolSliding glass doorDining areaNew carpet and paint
- 156 days |
- 1,128 |
- 37 |
Zillow last checked:
Listing updated:
Listed by:
Taylor Matzoll 612-242-0153,
Coldwell Banker Realty
Source: NorthstarMLS as distributed by MLS GRID,MLS#: 6814899

Loading...
Facts & features
Interior
Bedrooms & bathrooms
- Bedrooms: 3
- Bathrooms: 2
- Full bathrooms: 1
- 1/2 bathrooms: 1
Bedroom
- Level: Upper
- Area: 111.86 Square Feet
- Dimensions: 9.4x11.9
Bedroom 2
- Level: Upper
- Area: 93.6 Square Feet
- Dimensions: 9x10.4
Bedroom 3
- Level: Upper
- Area: 202.92 Square Feet
- Dimensions: 11.4x17.8
Dining room
- Level: Main
- Area: 147.63 Square Feet
- Dimensions: 13.3x11.10
Foyer
- Level: Main
- Area: 43.74 Square Feet
- Dimensions: 5.4x8.10
Kitchen
- Level: Main
- Area: 97.9 Square Feet
- Dimensions: 8.9x11
Living room
- Level: Main
- Area: 217.08 Square Feet
- Dimensions: 10.8x20.1
Patio
- Level: Main
- Area: 240 Square Feet
- Dimensions: 20x12
Heating
- Baseboard
Cooling
- Central Air
Appliances
- Included: Dishwasher, Dryer, Electric Water Heater, Range, Refrigerator, Washer
- Laundry: Upper Level
Features
- Basement: None
- Number of fireplaces: 1
- Fireplace features: Living Room, Wood Burning
Interior area
- Total structure area: 1,554
- Total interior livable area: 1,554 sqft
- Finished area above ground: 1,554
- Finished area below ground: 0
Property
Parking
- Total spaces: 2
- Parking features: Attached, Asphalt
- Attached garage spaces: 2
Accessibility
- Accessibility features: None
Features
- Levels: Two
- Stories: 2
- Patio & porch: Patio
- Has private pool: Yes
- Pool features: In Ground, Shared
- Fencing: Wood
Lot
- Size: 1,524 Square Feet
- Dimensions: 21 x 74
Details
- Foundation area: 777
- Parcel number: 313023440102
- Zoning description: Residential-Single Family
Construction
Type & style
- Home type: Townhouse
- Property subtype: (TH) Side x Side
- Attached to another structure: Yes
Condition
- New construction: No
- Year built: 1964
Utilities & green energy
- Gas: Natural Gas
- Sewer: City Sewer/Connected
- Water: City Water/Connected
Community & HOA
HOA
- Has HOA: Yes
- Services included: Hazard Insurance, Lawn Care, Maintenance Grounds, Sanitation, Shared Amenities, Snow Removal
- HOA fee: $400 monthly
- HOA name: Fosston Association Inc.
- HOA phone: 507-202-5172
Location
- Region: Saint Anthony
Financial & listing details
- Price per square foot: $145/sqft
- Tax assessed value: $283,200
- Annual tax amount: $4,355
- Date on market: 2/1/2026
Estimated market value
$225,600
$214,000 - $237,000
$2,247/mo
Price history
| Date | Event | Price |
|---|---|---|
| 6/26/2026 | Price change | $225,000-6.3%$145/sqft |
Source: | ||
| 4/23/2026 | Price change | $240,000-4%$154/sqft |
Source: | ||
| 2/4/2026 | Listed for sale | $250,000+145.1%$161/sqft |
Source: | ||
| 8/17/1999 | Sold | $102,000+7.4%$66/sqft |
Source: Public Record Report a problem | ||
| 1/5/1998 | Sold | $95,000$61/sqft |
Source: Public Record Report a problem | ||
Public tax history
| Year | Property taxes | Tax assessment |
|---|---|---|
| 2025 | $4,500 +5.7% | $283,200 +9.3% |
| 2024 | $4,258 +11.5% | $259,100 +5% |
| 2023 | $3,820 +15.9% | $246,800 -10.6% |
| 2022 | $3,296 +11.6% | $276,100 +41.9% |
| 2021 | $2,954 +5.9% | $194,600 +9.5% |
| 2020 | $2,789 +13.1% | $177,700 +8.1% |
| 2019 | $2,466 | $164,400 |
| 2018 | $2,466 | $164,400 +12.2% |
| 2017 | $2,466 | $146,500 |
| 2016 | $2,466 -4.3% | -- |
| 2015 | $2,578 +36% | $150,300 |
| 2014 | $1,896 +6.6% | -- |
| 2013 | $1,778 -2.6% | -- |
| 2012 | $1,826 -16.8% | -- |
| 2011 | $2,194 | -- |
| 2010 | -- | -- |
| 2009 | $2,042 -13% | -- |
| 2008 | $2,346 +3.7% | -- |
| 2007 | $2,262 +2.1% | -- |
| 2006 | $2,216 +18.5% | -- |
| 2005 | $1,870 +8.6% | -- |
| 2004 | $1,722 +25.1% | -- |
| 2003 | $1,376 +3.3% | -- |
| 2002 | $1,332 -6.3% | -- |
| 2001 | $1,422 +19.5% | -- |
| 2000 | $1,190 | -- |
Find assessor info on the county website
Monthly payment
Est. payment$--/mo
Payment breakdown
Explore the cost of this home by adjusting the details. Changes won't be saved.All calculations are estimates and provided by Zillow, Inc. for informational purposes only. Actual amounts may vary.
HOA fees may include property taxes on listings classified as Co-Ops. Contact the listing agent and/or owner for fee details.
Mortgage interest rates are dependent on a number of factors, including credit score, down payment, and repayment length. Interest rate data provided by Zillow Group Marketplace, Inc. as of 1/1/1970 from various mortgage lenders with which we have lead or other similar arrangements; the Estimated Payment is an average of those rates.
See how much you could borrow to make a competitive offer.
Climate risks
Neighborhood: 55421
Nearby schools
GreatSchools rating
- 8/10Wilshire Park Elementary SchoolGrades: PK-5Distance: 0.1 mi
- 8/10St. Anthony Middle SchoolGrades: 6-8Distance: 0.6 mi
- 8/10St. Anthony Village Senior High SchoolGrades: 9-12Distance: 0.6 mi
A local agent can set up tours, give advice and negotiate with sellers.
- Minnesota
- Ramsey County
- Saint Anthony
- 55421
- 3513 37th Ave NE