Skip main navigation
Closed
  • Price Unknown

    3513 9th St, Metairie, LA 70002

    4beds
    2,285sqft
    Single Family Residence
    Built in 1980
    5,998.21 Square Feet Lot
    $488,800 Zestimate®
    $--/sqft
    $2,436 Estimated rent

    Home value

    $488,800

    $435,000 - $552,000

    $2,436/mo

    Zestimate® history
    Loading
    Loading...

    Owner options

    List your home for rent

    $2,436/mo

    Rent Zestimate®

    Find your next renter with Zillow Rental Manager. Plus, with online applications, you can quickly screen prospective tenants – for free.

    Learn more

    $2,436/mo

    Rent Zestimate®

    Refinance and save

    Refinancing to a lower rate could help reduce your monthly payments and save thousands over the life of the loan.

    See today's rates

    Explore your selling options

    Work with a Zillow partner agent

    Leverage their expertise and Zillow's premium Showcase listings to get your home seen by more buyers.

    Get started

    List with your own agent

    Get your home in front of millions of buyers by listing it on Zillow.

    Learn how to do it

    Sell it yourself

    Take full control of how buyers see your home on Zillow by listing For Sale by Owner (FSBO).

    List your home

    What's special

    Primary suitePlantation shuttersAttached two car garageBrick ranchGranite countertopsGranite countersSpacious den
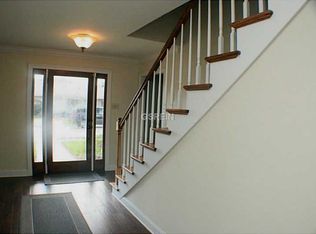
    Adorable and move-in ready 4 bedroom, 2 bath brick ranch in Metairie. Attached two car garage! Great location, walking distance to the Lake and short drive to restaurants, retail and Lakeside Mall! The foyer opens to the formal living and dining spaces featuring beautiful Oak floors, crown molding and lots of natural light. The spacious den has vaulted ceiling, Oak floors, built-ins and a newly installed skylight. The galley kitchen boasts granite counters, ample cabinet storage, updated appliances and a separate breakfast table area. The primary suite has his-and-her closets and ensuite bath with walk-in shower. Three additional bedrooms with ceiling fans and ample closets share a hall bath with bathtub, double vanities, and granite countertops. Bathroom fixtures are Kohler. Well-equipped laundry room with Maytag washer and dryer to remain. Covered brick patio overlooks the spacious fenced backyard. All flooring was updated in 2024, including the real hardwood floors by Rondel in living, dining and den, tile in kitchen and baths, and carpeting in bedrooms. Attached two car garage and additional driving parking. Additional features include double insulated windows, plantation shutters and more!

    Zillow last checked:

    Listing updated:

    Listed by:

    Julie Varisco 504-782-1654,

    Prieur Properties, LLC,

    Karen Prieur 504-250-7700,

    Prieur Properties, LLC

    Bought with:

    Anna Pepper

    KELLER WILLIAMS REALTY 455-0100

    Source: GSREIN,MLS#: 2505421MLS Logo

    Facts & features

    Interior

    Bedrooms & bathrooms
    • Bedrooms: 4
    • Bathrooms: 2
    • Full bathrooms: 2
    Primary bedroom
    • Description: Flooring: Carpet
    • Level: Lower
    • Dimensions: 17.7 X 13.4
    Bedroom
    • Description: Flooring: Carpet
    • Level: Lower
    • Dimensions: 12.6 X 12
    Bedroom
    • Description: Flooring: Carpet
    • Level: Lower
    • Dimensions: 11.7 X 12
    Bedroom
    • Description: Flooring: Carpet
    • Level: Lower
    • Dimensions: 9.7 X 14.1
    Breakfast room nook
    • Description: Flooring: Tile
    • Level: Lower
    • Dimensions: 7.9 X 10.5
    Den
    • Description: Flooring: Wood
    • Level: Lower
    • Dimensions: 14 X 21.9
    Dining room
    • Description: Flooring: Wood
    • Level: Lower
    • Dimensions: 16 X 11
    Garage
    • Description: Flooring: Other
    • Level: Lower
    • Dimensions: 20 X 21.5
    Kitchen
    • Description: Flooring: Tile
    • Level: Lower
    • Dimensions: 7.10 X 15.10
    Laundry
    • Description: Flooring: Tile
    • Level: Lower
    • Dimensions: 5 X 13.8
    Living room
    • Description: Flooring: Wood
    • Level: Lower
    • Dimensions: 13.3 X 11.4
    Heating
    • Central
    Cooling
    • Central Air, 1 Unit
    Features
    • Attic, Ceiling Fan(s), Granite Counters, Pantry, Pull Down Attic Stairs, Stainless Steel Appliances, Vaulted Ceiling(s)
    • Windows: Screens
    • Attic: Pull Down Stairs
    • Has fireplace: No
    • Fireplace features: None
    Interior area
    • Total structure area: 2,957
    • Total interior livable area: 2,285 sqft

    Property

    Parking
    • Parking features: Attached, Garage, Three or more Spaces, Garage Door Opener
    • Has garage: Yes
    Features
    • Levels: One
    • Stories: 1
    • Patio & porch: Brick, Other
    • Exterior features: Fence
    • Pool features: None
    Lot
    • Size: 5,998 sqft
    • Dimensions: 50 x 120
    • Features: City Lot, Rectangular Lot
    Details
    • Parcel number: 0820024295
    • Special conditions: None

    Construction

    Type & style
    • Home type: SingleFamily
    • Architectural style: Ranch
    • Property subtype: Single Family Residence
    Materials
    • Brick
    • Foundation: Slab
    • Roof: Shingle
    Condition
    • Excellent
    • Year built: 1980

    Utilities & green energy

    • Sewer: Public Sewer
    • Water: Public

    Community & neighborhood

    Security
    • Security features: Security System
    Location
    • Region: Metairie
    • Subdivision: Shrewsbury

    Price history

    DateEventPrice
    7/24/2025Sold--
    Source: GSREIN #2505421 Report a problem
    6/21/2025Contingent$485,000$212/sqft
    Source: GSREIN #2505421 Report a problem
    6/6/2025Listed for sale$485,000-6.7%$212/sqft
    Source: GSREIN #2505421 Report a problem
    5/27/2025Listing removed$519,900$228/sqft
    Source: GSREIN #2489689 Report a problem
    5/14/2025Price change$519,900-1%$228/sqft
    Source: GSREIN #2489689 Report a problem
    3/6/2025Listed for sale$525,000+8.2%$230/sqft
    Source: GSREIN #2489689 Report a problem
    1/27/2025Listing removed$485,000$212/sqft
    Source: NextHome #2472283 Report a problem
    12/4/2024Listed for sale$485,000$212/sqft
    Source: GSREIN #2472283 Report a problem
    11/24/2024Pending sale$485,000$212/sqft
    Source: NextHome #2472283 Report a problem
    11/22/2024Contingent$485,000$212/sqft
    Source: GSREIN #2472283 Report a problem
    10/22/2024Listed for sale$485,000$212/sqft
    Source: GSREIN #2472283 Report a problem

    Public tax history

    YearProperty taxesTax assessment
    2024$2,750 +1.9%$29,320 +4.6%
    2023$2,699 +2.7%$28,020
    2022$2,629 +7.7%$28,020
    2021$2,442 +0.7%$28,020
    2020$2,424 +5.6%$28,020 +6.1%
    2019$2,295 +7.1%$26,400
    2018$2,143 $26,400
    2017$2,143 $26,400
    2016$2,143 +8%$26,400 +5%
    2015$1,985 $25,150
    2014$1,985 $25,150
    2013-- $25,150
    2012-- $25,150 -0.6%
    2011-- $25,310
    2010-- $25,310
    2009-- $25,310
    2008-- $25,310 +21.2%
    2007-- $20,890
    2006-- --
    2005-- --
    2004-- --
    2003-- --
    2002-- --
    2001-- --
    2000-- --

    Find assessor info on the county website

    Neighborhood: Edenborn-North Hullen

    Nearby schools

    GreatSchools rating
    Get a cash offer in 3 minutes
    Find out how much your home could sell for in as little as 3 minutes with a no-obligation cash offer.
    Estimated market value
    $488,800
    Get a cash offer in 3 minutes
    Find out how much your home could sell for in as little as 3 minutes with a no-obligation cash offer.
    Estimated market value
    $488,800