Skip main navigation
Sold for $1,720,000
  • Listing Provided by: Compass
    Bought with: Compass
    $1,720,000

    3513 Alander Ct, Carlsbad, CA 92010

    4beds
    3,167sqft
    Single Family Residence
    Built in 2010
    5,000 Square Feet Lot
    $1,719,100 Zestimate®
    $543/sqft
    $6,375 Estimated rent

    Home value

    $1,719,100

    $1.56M - $1.87M

    $6,375/mo

    Zestimate® history
    Loading
    Loading...

    Owner options

    List your home for rent

    $6,375/mo

    Rent Zestimate®

    Find your next renter with Zillow Rental Manager. Plus, with online applications, you can quickly screen prospective tenants – for free.

    Learn more

    $6,375/mo

    Rent Zestimate®

    Refinance and save

    $11,053/mo

    Est. payment

    Refinancing to a lower rate could help reduce your monthly payments and save thousands over the life of the loan.

    See today's rates

    $11,053/mo

    Est. payment

    Explore your selling options

    Work with a Zillow partner agent

    Leverage their expertise and Zillow's premium Showcase listings to get your home seen by more buyers.

    Get started

    List with your own agent

    Get your home in front of millions of buyers by listing it on Zillow.

    Learn how to do it

    Sell it yourself

    Take full control of how buyers see your home on Zillow by listing For Sale by Owner (FSBO).

    List your home

    What's special

    Cozy fireplaceGated backyardStunning two-story residencePrivacy and tranquilityNatural lightPersonal sanctuaryOpen floor plan
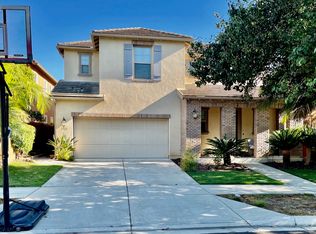
    Opportunity is not only knocking but it's here in a big way!!! Major Price improvement to the taking. Welcome to 3513 Alander Ct! Nestled in the tranquil Foothills community of coastal Carlsbad, this stunning two-story residence offers 3,167 square feet of living space. It features three spacious bedrooms upstairs and a convenient in-law suite on the main floor. The interior has been freshly painted, and all-new windows are set to be installed, allowing natural light to flood the space creating a warm and inviting atmosphere perfect for making lasting memories. The open floor plan seamlessly connects the living areas, highlighted by a chef's kitchen and a cozy fireplace, ideal for hosting gatherings or enjoying peaceful family evenings. As you enter the gated backyard you’ll find a personal sanctuary with ample space for gardening, sunbathing, or unwinding after a long day, offering a perfect retreat for those who value privacy and tranquility. The community boasts a variety of HOA amenities, including multiple parks with BBQ areas, an Olympic-sized pool and hot tub, pickleball courts, and a children's playground, offering residents abundant opportunities for recreation and leisure. Situated in a prime location, this home provides a peaceful retreat while staying conveniently close to schools, vibrant shopping centers, and the iconic LEGOLAND. Nature lovers will appreciate the nearby beautiful parks and hiking trails, ideal for outdoor adventures. The home is strategically located near major freeways, offering easy access to sister communities in Orange County and Los Angeles. Additionally, the nearby train station makes commuting and exploring the region a breeze. Prepare for exciting staycations in your future! Don't miss the opportunity to make this beautiful Carlsbad home your own—a perfect blend of comfort, convenience, and coastal charm. Contact us today to schedule your private showing!

    Zillow last checked:

    Listing updated:

    Listing Provided by:

    Martin Correia DRE #01714569 martin@sdfavoriteteam.com,

    Compass

    Bought with:

    Lindsey Tanner, DRE #02151861

    Compass

    Tracey Ross, DRE #01915427

    Compass

    Source: CRMLS,MLS#: NDP2501326MLS LogoOriginating MLS: California Regional MLS (North San Diego County & Pacific Southwest AORs)

    Facts & features

    Interior

    Bedrooms & bathrooms
    • Bedrooms: 4
    • Bathrooms: 5
    • Full bathrooms: 4
    • 1/2 bathrooms: 1
    • Main level bathrooms: 2
    • Main level bedrooms: 1
    Bedroom
    • Features: Bedroom on Main Level
    Other
    • Features: Walk-In Closet(s)
    Heating
    • Fireplace(s)
    Cooling
    • See Remarks
    Appliances
    • Included: Dryer, Washer
    Features
    • Breakfast Bar, Breakfast Area, Separate/Formal Dining Room, Bedroom on Main Level, Entrance Foyer, Loft, Walk-In Pantry, Walk-In Closet(s)
    • Has fireplace: Yes
    • Fireplace features: Living Room
    • Common walls with other units/homes: No Common Walls
    Interior area
    • Total interior livable area: 3,167 sqft

    Property

    Parking
    • Total spaces: 5
    • Parking features: Garage - Attached
    • Attached garage spaces: 3
    • Uncovered spaces: 2
    Features
    • Levels: Two
    • Stories: 2
    • Entry location: 1
    • Pool features: None, Association
    • Has view: Yes
    • View description: Neighborhood
    Lot
    • Size: 5,000 sqft
    • Features: 0-1 Unit/Acre
    Details
    • Parcel number: 1683723600
    • Zoning: R-1
    • Special conditions: Standard

    Construction

    Type & style
    • Home type: SingleFamily
    • Property subtype: Single Family Residence
    Condition
    • Updated/Remodeled
    • New construction: No
    • Year built: 2010

    Utilities & green energy

    • Sewer: Public Sewer

    Community & neighborhood

    Community
    • Community features: Curbs, Foothills, Mountainous, Sidewalks
    Location
    • Region: Carlsbad

    HOA & financial

    HOA
    • Has HOA: Yes
    • HOA fee: $240 monthly
    • Amenities included: Maintenance Grounds, Management, Barbecue, Playground, Park, Pool, Pets Allowed, Spa/Hot Tub, Trail(s)
    • Association name: The Foothills
    • Association phone: 760-634-4700

    Other

    Other facts
    • Listing terms: Cash,Conventional

    Price history

    DateEventPrice
    3/27/2025Sold$1,720,000-4.4%$543/sqft
    Source: CRMLS #NDP2501326 Report a problem
    3/11/2025Pending sale$1,799,995$568/sqft
    Source: CRMLS #NDP2501326 Report a problem
    3/5/2025Price change$1,799,995-10%$568/sqft
    Source: CRMLS #NDP2501326 Report a problem
    2/11/2025Listed for sale$1,999,995+233.9%$632/sqft
    Source: CRMLS #NDP2501326 Report a problem
    12/9/2010Sold$599,000$189/sqft
    Source: Public Record Report a problem

    Public tax history

    YearProperty taxesTax assessment
    2025$9,424 +3.3%$767,286 +2%
    2024$9,125 +0.5%$752,242 +2%
    2023$9,077 +1.3%$737,493 +2%
    2022$8,957 +0.7%$723,034 +2%
    2021$8,893 +0.6%$708,857 +1%
    2020$8,837 +17.8%$701,589 +2%
    2019$7,500 -10.4%$687,833 +2%
    2018$8,366 +1.5%$674,347 +2%
    2017$8,240 +3.6%$661,125 +2%
    2016$7,954 +0.2%$648,163 +1.5%
    2015$7,938 +1.7%$638,428 +2%
    2014$7,806 $625,923 +0.5%
    2013-- $623,095 +2%
    2012-- $610,878 +2%
    2011-- $598,900 +1197.8%
    2010-- $46,147 -0.2%
    2009-- $46,257

    Find assessor info on the county website

    Neighborhood: Robertson Ranch

    Nearby schools

    GreatSchools rating
    Get a cash offer in 3 minutes
    Find out how much your home could sell for in as little as 3 minutes with a no-obligation cash offer.
    Estimated market value
    $1,719,100
    Get a cash offer in 3 minutes
    Find out how much your home could sell for in as little as 3 minutes with a no-obligation cash offer.
    Estimated market value
    $1,719,100