INCREDIBLE MOVE-IN READY HOME W/2 GLORIOUS MASTER SUITES IN THE DESIREABLE LEGENDS VILLAGE ONE COMMUNITY & SYLVAN SCHOOL DISTRICT NEIGHBORHOOD! This 5 bedroom 4 full bath home has over 3,200 sq.ft of living area with a highly sought after floor plan and situated on a premium lot. Stunning resort like-setting backyard with spectacular heated pool & spa w/enchanting waterfall cave, gazebo, large tranquil koi fish pond and built-in overhang with bathroom access, great way to detour wet swimmers from going throughout the residence - An All Year Round Entertainers Delight! A Bright & cheerful spacious kitchen, which overlooks the family room w/gas fireplace & the luxurious backyard, features a large island, breakfast bar and impressive eat-in kitchen nook, stainless steel appliances, walk in pantry & Lots of cabinet storage w/under-cabinet lighting, creating a elegant luminating ambiance for the gorgeous granite counter tops & full back splash. Formal living room w/gas fireplace and separate formal dining room with backyard access. 1 master suite upstairs with His/Her walk-in closets and a spacious bathroom and 1 master suite downstairs with walk-in closet and spacious bathroom with convenient backyard access. Both master suites have separate sunken tubs & showers and dual sinks. This residence boasts of special features such as Newer exterior paint, Newer carpet, Whole house water softener, Elegant engineered hard wood flooring spans throughout the downstairs, Recessed lighting, Tons of windows that bring in the natural lighting with Plantation shutters and blinds, 3 car finished garage with epoxy flooring and automatic openers, spacious laundry room w/sink, lots of storage & garage access, dual heating/air conditioning, Ring security/camera system. Short walking distance to elementary & middle school, park and Village One Shopping Plaza. A MUST SEE!!!
Closed
$870,000
3513 Aristides Dr, Modesto, CA 95355
5beds
3,220sqft
Single Family Residence
Built in 2002
9,165 Square Feet Lot
$870,300 Zestimate®
$270/sqft
$3,694 Estimated rent
Home value
$870,300
$792,000 - $957,000
$3,694/mo
Zestimate® history
Owner options
List your home for rent
$3,694/mo
Rent Zestimate®
Find your next renter with Zillow Rental Manager. Plus, with online applications, you can quickly screen prospective tenants – for free.
$3,694/mo
Rent Zestimate®
Refinance and save
$5,576/mo
Est. payment
Refinancing to a lower rate could help reduce your monthly payments and save thousands over the life of the loan.
$5,576/mo
Est. payment
Explore your selling options
Work with a Zillow partner agent
Leverage their expertise and Zillow's premium Showcase listings to get your home seen by more buyers.
Get startedList with your own agent
Get your home in front of millions of buyers by listing it on Zillow.
Learn how to do itSell it yourself
Take full control of how buyers see your home on Zillow by listing For Sale by Owner (FSBO).
List your homeWhat's special
Large islandBreakfast barPremium lotNewer exterior paintStainless steel appliancesRecessed lightingImpressive eat-in kitchen nook
Zillow last checked:
Listing updated:
Listed by:
Sammy D & T Dounglomchan DRE #01310624 209-496-7399,
Coldwell Banker Realty
Bought with:
Beacon Real Estate, Inc.
Source: MetroList Services of CA,MLS#: 226045038Originating MLS: MetroList Services, Inc.
Facts & features
Interior
Bedrooms & bathrooms
- Bedrooms: 5
- Bathrooms: 4
- Full bathrooms: 4
Rooms
- Room types: Master Bathroom, Bathroom, Master Bedroom, Master Bedrooms 2+, Dining Room, Family Room, Kitchen, Laundry, Living Room
Primary bedroom
- Features: Ground Floor, Walk-In Closet, Outside Access
Primary bathroom
- Features: Closet, Shower Stall(s), Double Vanity, Sunken Tub, Tile, Outside Access, Walk-In Closet 2+, Window
Dining room
- Features: Breakfast Nook, Formal Room, Bar, Space in Kitchen, Formal Area
Kitchen
- Features: Breakfast Area, Pantry Closet, Granite Counters, Kitchen Island, Kitchen/Family Combo
Heating
- Central, Fireplace(s), Zoned, Natural Gas
Cooling
- Ceiling Fan(s), Central Air, Multi Units
Appliances
- Included: Gas Water Heater, Range Hood, Ice Maker, Dishwasher, Disposal, Microwave, Double Oven, Plumbed For Ice Maker, Self Cleaning Oven, Electric Cooktop, Free-Standing Electric Oven, Free-Standing Electric Range
- Laundry: Laundry Room, Cabinets, Sink, Electric Dryer Hookup, Hookups Only, Inside, Inside Room
Features
- Flooring: Carpet, Laminate, Tile
- Number of fireplaces: 2
- Fireplace features: Circulating, Living Room, Family Room, Gas Log, Gas
Interior area
- Total interior livable area: 3,220 sqft
Property
Parking
- Total spaces: 3
- Parking features: Attached, Garage Door Opener, Garage Faces Front, Guest, Level Driveway/Sidewalks
- Attached garage spaces: 3
Features
- Has private pool: Yes
- Pool features: In Ground, On Lot, Pool Sweep, Pool/Spa Combo, Gas Heat, Gunite
- Fencing: Back Yard,Wood,Fenced,Full
Lot
- Size: 9,165 Square Feet
- Features: Sprinklers In Front, Sprinklers In Rear, Curb(s), Shape Regular, Street Lights, Landscape Back, Landscape Front
Details
- Additional structures: Gazebo, Other
- Parcel number: 085033039000
- Zoning description: R-1
- Special conditions: Other
- Other equipment: Water Cond Equipment Owned
Construction
Type & style
- Home type: SingleFamily
- Architectural style: Contemporary
- Property subtype: Single Family Residence
Materials
- Stone, Stucco, Frame, Wood
- Foundation: Slab
- Roof: Tile
Condition
- Year built: 2002
Details
- Builder name: JKB HOMES BUILDER
Utilities & green energy
- Sewer: Sewer in Street, Public Sewer
- Water: Public, Meter on Site
- Utilities for property: Cable Connected, Public, Sewer Connected, DSL Available, Sewer In & Connected, Internet Available, Natural Gas Connected
Community & HOA
Location
- Region: Modesto
Financial & listing details
- Price per square foot: $270/sqft
- Tax assessed value: $701,021
- Price range: $870K - $870K
- Date on market: 4/23/2026
- Road surface type: Asphalt, Paved Sidewalk
Price history
| Date | Event | Price |
|---|---|---|
| 5/28/2026 | Sold | $870,000-1.1%$270/sqft |
Source: MetroList Services of CA #226045038 Report a problem | ||
| 5/1/2026 | Pending sale | $879,990$273/sqft |
Source: MetroList Services of CA #226045038 Report a problem | ||
| 4/23/2026 | Listed for sale | $879,990+95.6%$273/sqft |
Source: MetroList Services of CA #226045038 Report a problem | ||
| 6/20/2003 | Sold | $450,000+26.4%$140/sqft |
Source: MetroList Services of CA #30015118 Report a problem | ||
| 1/31/2003 | Sold | $356,000$111/sqft |
Source: Public Record Report a problem | ||
Public tax history
| Year | Property taxes | Tax assessment |
|---|---|---|
| 2026 | -- | $701,021 +2% |
| 2025 | $7,937 +2.2% | $687,277 +2% |
| 2024 | $7,768 +1.9% | $673,802 +2% |
| 2023 | $7,626 +4.2% | $660,591 +2% |
| 2022 | $7,316 +17.6% | $647,640 +17.9% |
| 2021 | $6,219 +22% | $549,500 +21.8% |
| 2020 | $5,097 -4.2% | $451,000 |
| 2019 | $5,318 +5.4% | $451,000 +3.8% |
| 2018 | $5,046 +0.9% | $434,500 +0.6% |
| 2017 | $4,999 +3.9% | $432,000 +4.3% |
| 2016 | $4,810 +16.6% | $414,000 +11.1% |
| 2015 | $4,124 | $372,500 +7% |
| 2014 | $4,124 | $348,000 +17.4% |
| 2012 | -- | $296,500 |
| 2011 | -- | $296,500 |
| 2010 | -- | $296,500 -11.1% |
| 2009 | -- | $333,500 -36.3% |
| 2008 | -- | $523,244 +2% |
| 2007 | -- | $512,985 +2% |
| 2006 | -- | $502,928 +2% |
| 2005 | -- | $493,067 +2% |
| 2004 | $5,363 +126.2% | $483,400 +1.8% |
| 2003 | $2,371 | $475,000 +1432.8% |
| 2002 | -- | $30,990 |
Find assessor info on the county website
Neighborhood: 95355
Nearby homes
- $610,8004 bd2 ba2.5k sqft3509 Aristides Dr, Modesto, CA 95355Off Market
- $757,3004 bd3 ba3.1k sqft3517 Aristides Dr, Modesto, CA 95355Off Market
- $795,8005 bd3 ba3.3k sqft3520 Plaudit Ct, Modesto, CA 95355Off Market
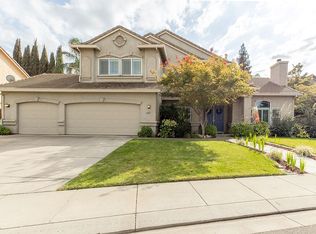
- $593,2004 bd3 ba2.2k sqft3516 Plaudit Ct, Modesto, CA 95355Off Market
- $774,6005 bd4 ba3.2k sqft3505 Aristides Dr, Modesto, CA 95355Off Market
- $698,3004 bd3 ba3.1k sqft3600 Plaudit Dr, Modesto, CA 95355Off Market
- $620,1004 bd3 ba2.6k sqft3512 Aristides Dr, Modesto, CA 95355Off Market
- $690,7004 bd3 ba2.6k sqft3521 Aristides Dr, Modesto, CA 95355Off Market
Nearby schools
GreatSchools rating
- 4/10Freedom Elementary SchoolGrades: K-5Distance: 0.2 mi
- 5/10Daniel J. Savage Middle SchoolGrades: 6-8Distance: 0.3 mi
- 7/10James C. Enochs High SchoolGrades: 9-12Distance: 1.2 mi
Get a cash offer in 3 minutes
Find out how much your home could sell for in as little as 3 minutes with a no-obligation cash offer.
Estimated market value
$870,300
Get a cash offer in 3 minutes
Find out how much your home could sell for in as little as 3 minutes with a no-obligation cash offer.
Estimated market value
$870,300
- California
- Stanislaus County
- Modesto
- 95355
- 3513 Aristides Dr
