Seller offering a $13,000 concession including Guild Mortgage's offering of $1000 if you finance with them (seller portion $12,000)! COMPLETED HOME and ready to move in! The Fiji Floor Plan in Woods Crossing features uniquely modern higher-end finishes, and is offered by reputable Montrose builder, Sandoval Construction. Luxurious polished white quartz countertops with gray veining in the open concept living/dining/kitchen with a convenient and attractive island, deep under mount sink, all-included kitchen appliance package (range/oven, refrigerator, dishwasher, range hood, and sink does include a disposal) and on-trend gray cabinets. This 1555 square foot floor plan offers a functional split floor plan with spacious primary bedroom suite, walk-in closet, and a gorgeous main bathroom with a tiled shower. The oversized Anderson series 100 windows, and contemporary design features like the remarkable 79 x 24 contemporary electric fireplace make a lovely impression, and all in one affordable package. The laundry room is conveniently located just next to the master. Finally, the three car attached garage offers loads of extra storage and parking space for your toys and projects! Visit this and other models to select from 4 floor plans buildable on various lot options, make your selections on location, and make one of these incredible properties your brand NEW home sweet home today!
Sold inner office
$513,000
3513 Ashberry Street, Montrose, CO 81401
3beds
1,555sqft
Stick Built
Built in 2024
7,405 Square Feet Lot
$518,500 Zestimate®
$330/sqft
$2,476 Estimated rent
Home value
$518,500
$493,000 - $544,000
$2,476/mo
Zestimate® history
Owner options
List your home for rent
$2,476/mo
Rent Zestimate®
Find your next renter with Zillow Rental Manager. Plus, with online applications, you can quickly screen prospective tenants – for free.
$2,476/mo
Rent Zestimate®
Refinance and save
$2,968/mo
Est. payment
Refinancing to a lower rate could help reduce your monthly payments and save thousands over the life of the loan.
$2,968/mo
Est. payment
Explore your selling options
Work with a Zillow partner agent
Leverage their expertise and Zillow's premium Showcase listings to get your home seen by more buyers.
Get startedList with your own agent
Get your home in front of millions of buyers by listing it on Zillow.
Learn how to do itSell it yourself
Take full control of how buyers see your home on Zillow by listing For Sale by Owner (FSBO).
List your homeWhat's special
Zillow last checked:
Listing updated:
Listed by:
Kerri Noonan-Inda 970-275-1378,
NextHome Virtual,
Jessamy Pressler 970-433-0961,
NextHome Virtual
Bought with:
Jessamy Pressler
NextHome Virtual
Source: CREN,MLS#: 805951
Facts & features
Interior
Bedrooms & bathrooms
- Bedrooms: 3
- Bathrooms: 2
- Full bathrooms: 2
Dining room
- Features: Eat-in Kitchen, Kitchen/Dining
Cooling
- Central Air
Features
- Flooring: Carpet-Partial, Laminate, Tile
- Basement: Crawl Space
- Has fireplace: Yes
- Fireplace features: Living Room
Interior area
- Total structure area: 1,555
- Total interior livable area: 1,555 sqft
- Finished area above ground: 1,555
Property
Parking
- Total spaces: 3
- Parking features: Attached Garage
- Attached garage spaces: 3
Features
- Levels: One
- Stories: 1
- Has view: Yes
- View description: Mountain(s)
Lot
- Size: 7,405 Square Feet
Details
- Parcel number: 376736115112
- Zoning description: Residential Single Family
Construction
Type & style
- Home type: SingleFamily
- Architectural style: Ranch
- Property subtype: Stick Built
Materials
- Wood Frame, Stone, Stucco
- Roof: Composition
Condition
- New construction: Yes
- Year built: 2024
Utilities & green energy
- Sewer: Public Sewer
- Water: City Water
- Utilities for property: Electricity Connected, Natural Gas Connected
Community & HOA
Community
- Subdivision: Woods Crossing
HOA
- Has HOA: Yes
- HOA name: Woods Crossing
Location
- Region: Montrose
Financial & listing details
- Price per square foot: $330/sqft
- Tax assessed value: $294,850
- Annual tax amount: $1,192
- Date on market: 9/6/2024
- Electric utility on property: Yes
Price history
| Date | Event | Price |
|---|---|---|
| 7/18/2024 | Sold | $513,000-1.1%$330/sqft |
Source:  CREN #805951 Report a problem CREN #805951 Report a problem | ||
| 7/2/2024 | Contingent | $518,900$334/sqft |
Source: CREN #805951 Report a problem | ||
| 7/17/2023 | Listed for sale | $518,900$334/sqft |
Source: CREN #805951 Report a problem | ||
Public tax history
| Year | Property taxes | Tax assessment |
|---|---|---|
| 2024 | $1,158 -2.8% | $19,750 +15.6% |
| 2023 | $1,192 | $17,080 +2272.2% |
| 2022 | -- | $720 |
Find assessor info on the county website
Neighborhood: 81401
Nearby homes
- $375,0002 bd1 ba1.5k sqft9009 6075th Rd, Montrose, CO 81401Sold

- $499,0003 bd2 ba1.5k sqft3600 Ashberry St, Montrose, CO 81401Sold

- $621,5004 bd3 ba2k sqft3316 Pinewood St, Montrose, CO 81401Sold
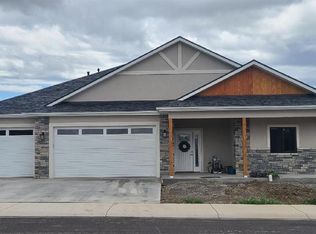
- $474,3003 bd2 ba1.7k sqft5772 5600, Montrose, CO 81401Off Market
- $440,9003 bd2 ba1.4k sqft641 Willow Wood, Montrose, CO 81401Off Market
- $448,8003 bd2 ba1.6k sqft2337 Stone Bridge Drive, Montrose, CO 81401Off Market
- $2,750-- bd1 ba520 sqft64304 Kayla Trl, Montrose, CO 81401Off Market
- $2,750-- bd1 ba520 sqft64334 Kayla Trl, Montrose, CO 81401Off Market
Nearby schools
GreatSchools rating
- 3/10Johnson Elementary SchoolGrades: PK-5Distance: 1 mi
- 6/10Centennial Middle SchoolGrades: 6-8Distance: 0.7 mi
- 6/10Montrose High SchoolGrades: 9-12Distance: 1.4 mi
Schools provided by the listing agent
- Elementary: Johnson K-5
- Middle: Centennial 6-8
- High: Montrose 9-12
Source: CREN. This data may not be complete. We recommend contacting the local school district to confirm school assignments for this home.


Get pre-qualified for a loan
At Zillow Home Loans, we can pre-qualify you in as little as 5 minutes with no impact to your credit score.An equal housing lender. NMLS #10287.
Sell for more on Zillow
Get a Zillow Showcase℠ listing at no additional cost and you could sell for .
$518,500
2% more
+$10,370
With Zillow Showcase(estimated)
$528,870
- Colorado
- Montrose County
- Montrose
- 81401
- 3513 Ashberry Street
Nearby cities
Nearby zip codes
Other Montrose Topics
