Skip main navigation
Off market
  • $541,600

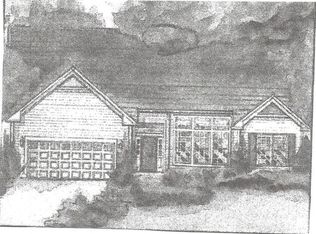
    3513 Aubrey Dr, Johnsburg, IL 60051

    3beds
    4,930sqft
    SingleFamily
    Built in 2008
    0.31 Acres Lot
    $541,600 Zestimate®
    $110/sqft
    $3,829 Estimated rent

    Home value

    $541,600

    $509,000 - $580,000

    $3,829/mo

    Zestimate® history
    Loading
    Loading...

    Owner options

    List your home for rent

    $3,829/mo

    Rent Zestimate®

    Find your next renter with Zillow Rental Manager. Plus, with online applications, you can quickly screen prospective tenants – for free.

    Learn more

    $3,829/mo

    Rent Zestimate®

    Refinance and save

    $4,000/mo

    Est. payment

    Refinancing to a lower rate could help reduce your monthly payments and save thousands over the life of the loan.

    See today's rates

    $4,000/mo

    Est. payment

    Explore your selling options

    Work with a Zillow partner agent

    Leverage their expertise and Zillow's premium Showcase listings to get your home seen by more buyers.

    Get started

    List with your own agent

    Get your home in front of millions of buyers by listing it on Zillow.

    Learn how to do it

    Sell it yourself

    Take full control of how buyers see your home on Zillow by listing For Sale by Owner (FSBO).

    List your home

    What's special

    FANTSTASTIC 3 BEDROOM / 3 BATH WALK OUT RANCH WITH IN GROUND FIBERGLASS POOL!!!!! THE CROWN JEWEL OF REMINGTON GROVE WITH A DREAM FINISHED BASEMENT!!! THIS HOME WILL LITERALLY MAKE YOU SAY WOW!!! Huge wide open floor plan with almost 5k square feet of finished living space. Fireplace upstairs and downstairs. Granite counter tops, 42" maple cabinets with crown molding, huge island, walk in pantry, custom window treatments with the majority being wooden plantation shutters. Large Master suite with tray ceiling, Master bath with separate shower, Jacuzzi soaker tub. Spacious no maintenance deck constructed of composite material, sunken hot tub with endless views, travertine stone tile surrounds the pool which is equipped with a beautiful waterfall, enclosed area below the deck for all pool and outdoor storage. Yard is surrounded by a beautiful wrought iron fence. Step out of your new pool and walk into your incredible finished basement, Enormous granite bar outfitted with custom Amish cabinetry, built in kegerator and wine cooler, Fully equipped second kitchen with large food prep area, built in microwave, oven and dishwasher, built in surround system, ample storage space. Huge workout room that could be easily converted to a 4th bedroom, full custom bath. ENTIRE HOME IS LOADED WITH UPGRADES!!!! COME SEE ALL THIS HOME HAS TO OFFER AND MUCH MORE!!!!!

    This property is not currently displayed as for sale or rent on Zillow. This may be different from what's on other websites or public sources.

    Facts & features

    Interior

    Bedrooms & bathrooms
    • Bedrooms: 3
    • Bathrooms: 3
    • Full bathrooms: 3
    Heating
    • Forced air
    Cooling
    • Central
    Appliances
    • Included: Dishwasher, Dryer, Garbage disposal, Microwave, Refrigerator, Washer
    Features
    • Flooring: Tile, Carpet
    • Basement: Partially finished
    • Attic: Full, Unfinished
    Interior area
    • Total interior livable area: 4,930 sqft

    Property

    Parking
    • Total spaces: 2
    • Parking features: Garage - Attached
    Features
    • Exterior features: Vinyl, Cement / Concrete
    Lot
    • Size: 0.31 Acres
    Details
    • Parcel number: 0915427013

    Construction

    Type & style
    • Home type: SingleFamily
    Materials
    • Roof: Asphalt
    Condition
    • Year built: 2008

    Utilities & green energy

    • Sewer: Sewer-Public

    Community & HOA

    HOA
    • Has HOA: Yes
    • HOA fee: $18 monthly
    Location
    • Region: Johnsburg

    Financial & listing details

    • Price per square foot: $110/sqft
    • Tax assessed value: $459,573
    • Annual tax amount: $9,666

    Price history

    DateEventPrice
    1/28/2021Sold$393,000-7.5%$80/sqft
    Source: MRED as distributed by MLS GRID #10938984 Report a problem
    1/19/2021Listing removed--
    Source: MRED as distributed by MLS GRID Report a problem
    1/6/2021Contingent$425,000$86/sqft
    Source: MRED as distributed by MLS GRID #10938984 Report a problem
    11/23/2020Pending sale$425,000$86/sqft
    Source: RE/MAX Plaza #10938984 Report a problem
    11/21/2020Listed for sale$425,000+5.6%$86/sqft
    Source: RE/MAX Plaza #10938984 Report a problem
    3/14/2008Sold$402,535$82/sqft
    Source: Public Record Report a problem

    Public tax history

    YearProperty taxesTax assessment
    2025$9,666 +3.7%$153,191 +9%
    2024$9,318 +2.1%$140,555 +11.6%
    2023$9,123 +6.2%$125,923 +10.6%
    2022$8,587 +4.8%$113,851 +7.4%
    2021$8,194 +3.1%$106,026 +4.4%
    2020$7,949 $101,606 +5.3%
    2019-- $96,482 -19%
    2018$9,805 +2.7%$119,051 +6.6%
    2017$9,544 +1.1%$111,732 +7%
    2016$9,438 $104,422 +22.9%
    2013$9,438 $84,987 -6.4%
    2011-- $90,815 -4.5%
    2010-- $95,095 -7.2%
    2009-- $102,451 +14.1%
    2008-- $89,774 +31289.5%
    2006-- $286
    Find assessor info on the county website

    Neighborhood: 60051

    Nearby schools

    GreatSchools rating
    Schools provided by the listing agent
    • Elementary: Ringwood School Primary Ctr
    • Middle: Johnsburg Junior High School
    • High: Johnsburg High School

    Source: The MLS. This data may not be complete. We recommend contacting the local school district to confirm school assignments for this home.

    Get a cash offer in 3 minutes
    Find out how much your home could sell for in as little as 3 minutes with a no-obligation cash offer.
    Estimated market value
    $541,600
    Get a cash offer in 3 minutes
    Find out how much your home could sell for in as little as 3 minutes with a no-obligation cash offer.
    Estimated market value
    $541,600