Beautiful 4 bedroom home with recent updates throughout, amazing backyard with large covered porch and tree line view, and within walking distance to Wellington Elementary School! As you enter the home, you are greeted with new wood look LVP flooring throughout, high ceilings, neutral colors, custom woodwork, and private office with french doors and built in shelving! The main living area features an open concept floor plan with built in entertainment center with bookshelves and lighting, whole house sound system, brick fireplace with gas log insert, and ample natural lighting! The remodeled kitchen features white quartz countertops against white cabinets and subway tile backsplash for a clean and modern look, new gas range, stainless steel appliances, center island, designer hardware & lighting, large pantry and built in desk or work station! As you go upstairs, you will find new pattern carpet throughout the entire second floor with double door entry leading to the private primary suite that has high ceilings, and oversized bath with dual sinks, built in shelving and large walk in shower with custom tile work! Guest bedrooms share a well equipped and updated bath with new vanity and quartz countertops! Oversized game room can work as a 5th bedroom if desired! The backyard is amazing with 35 foot wide covered porch to relax and enjoy quiet evenings, newly installed zoysia sod to enjoy the large grassy area, newly stained fence, mature oak trees that provide afternoon shade, and added privacy from the tree line view with no back neighbors! Close to exemplary schools and walking distance to Wellington Elementary School. HOA offers fantastic amenities such as pool, parks, playground and more! Minutes from shopping, dining, entertainment, major high ways & DFW airport!
Sold
Price Unknown
3513 Bainbridge Ln, Flower Mound, TX 75022
4beds
2,614sqft
Single Family Residence
Built in 2000
6,577 Square Feet Lot
$585,900 Zestimate®
$--/sqft
$3,453 Estimated rent
Home value
$585,900
$551,000 - $627,000
$3,453/mo
Zestimate® history
Owner options
List your home for rent
$3,453/mo
Rent Zestimate®
Find your next renter with Zillow Rental Manager. Plus, with online applications, you can quickly screen prospective tenants – for free.
$3,453/mo
Rent Zestimate®
Refinance and save
$495/mo
Est. payment
Refinancing to a lower rate could help reduce your monthly payments and save thousands over the life of the loan.
$495/mo
Est. payment
Explore your selling options
Work with a Zillow partner agent
Leverage their expertise and Zillow's premium Showcase listings to get your home seen by more buyers.
Get startedList with your own agent
Get your home in front of millions of buyers by listing it on Zillow.
Learn how to do itSell it yourself
Take full control of how buyers see your home on Zillow by listing For Sale by Owner (FSBO).
List your homeWhat's special
Mature oak treesUpdated bathLarge covered porchHigh ceilingsOpen concept floor planStainless steel appliancesAdded privacy
Zillow last checked:
Listing updated:
Listed by:
Brandon Carrington 0525595 214-578-5518,
Hometiva 214-578-5518
Bought with:
Stella Villegas
Fathom Realty LLC
Source: NTREIS,MLS#: 20984024
Facts & features
Interior
Bedrooms & bathrooms
- Bedrooms: 4
- Bathrooms: 3
- Full bathrooms: 2
- 1/2 bathrooms: 1
Primary bedroom
- Features: Dual Sinks, Separate Shower, Walk-In Closet(s)
- Level: Second
- Dimensions: 13 x 16
Bedroom
- Level: Second
- Dimensions: 11 x 11
Bedroom
- Level: Second
- Dimensions: 14 x 10
Bedroom
- Level: Second
- Dimensions: 12 x 11
Primary bathroom
- Features: Built-in Features, Dual Sinks, En Suite Bathroom, Separate Shower
- Level: Second
- Dimensions: 1 x 1
Bonus room
- Features: Built-in Features
- Level: Second
- Dimensions: 8 x 6
Breakfast room nook
- Level: First
- Dimensions: 14 x 8
Dining room
- Level: First
- Dimensions: 10 x 13
Game room
- Level: Second
- Dimensions: 16 x 11
Kitchen
- Features: Built-in Features, Eat-in Kitchen, Kitchen Island, Stone Counters, Walk-In Pantry
- Level: First
- Dimensions: 14 x 9
Living room
- Features: Built-in Features, Ceiling Fan(s), Fireplace
- Level: First
- Dimensions: 17 x 18
Office
- Features: Built-in Features, Ceiling Fan(s)
- Level: First
- Dimensions: 12 x 12
Heating
- Central, Fireplace(s), Natural Gas, Other
Cooling
- Central Air, Ceiling Fan(s), Electric
Appliances
- Included: Dishwasher, Electric Oven, Disposal, Gas Range, Gas Water Heater, Microwave
Features
- Built-in Features, Decorative/Designer Lighting Fixtures, Eat-in Kitchen, High Speed Internet, Walk-In Closet(s), Wired for Sound
- Flooring: Carpet, Ceramic Tile, Luxury Vinyl Plank
- Windows: Window Coverings
- Has basement: No
- Number of fireplaces: 1
- Fireplace features: Gas, Wood Burning, Insert
Interior area
- Total interior livable area: 2,614 sqft
Property
Parking
- Total spaces: 2
- Parking features: Garage Faces Front, Garage, Garage Door Opener
- Attached garage spaces: 2
Features
- Levels: Two
- Stories: 2
- Patio & porch: Patio, Covered
- Exterior features: Lighting, Playground, Rain Gutters, Storage
- Pool features: None, Community
- Fencing: Fenced
Lot
- Size: 6,577 Square Feet
- Features: Interior Lot, Subdivision, Sprinkler System, Few Trees
Details
- Parcel number: R203917
Construction
Type & style
- Home type: SingleFamily
- Architectural style: Traditional,Detached
- Property subtype: Single Family Residence
Materials
- Brick
- Foundation: Block
- Roof: Composition
Condition
- Year built: 2000
Utilities & green energy
- Sewer: Public Sewer
- Water: Public
- Utilities for property: Sewer Available, Water Available
Community & HOA
Community
- Features: Fitness Center, Other, Playground, Pickleball, Pool, Tennis Court(s), Trails/Paths, Sidewalks
- Security: Security System
- Subdivision: Wellington Of Flower Mound Ph
HOA
- Has HOA: Yes
- Services included: All Facilities, Association Management
- HOA fee: $495 semi-annually
- HOA name: Guardian Association
- HOA phone: 972-458-2200
Location
- Region: Flower Mound
Financial & listing details
- Tax assessed value: $515,000
- Annual tax amount: $8,328
- Date on market: 7/10/2025
- Cumulative days on market: 7 days
- Listing terms: Cash,Conventional,FHA,USDA Loan,VA Loan
Price history
| Date | Event | Price |
|---|---|---|
| 8/8/2025 | Sold | -- |
Source: NTREIS #20984024 Report a problem | ||
| 7/25/2025 | Pending sale | $625,000$239/sqft |
Source: NTREIS #20984024 Report a problem | ||
| 7/17/2025 | Contingent | $625,000$239/sqft |
Source: NTREIS #20984024 Report a problem | ||
| 7/10/2025 | Listed for sale | $625,000+62.4%$239/sqft |
Source: NTREIS #20984024 Report a problem | ||
| 7/26/2019 | Sold | -- |
Source: Agent Provided Report a problem | ||
| 6/30/2019 | Pending sale | $384,900$147/sqft |
Source: Keller Williams Realty Dallas Metro North #14070963 Report a problem | ||
| 6/13/2019 | Price change | $384,900-1.3%$147/sqft |
Source: Wise Advantage Group - Keller Williams #14070963 Report a problem | ||
| 5/14/2019 | Price change | $389,900-1.3%$149/sqft |
Source: Keller Williams Realty Dallas Metro North #14070963 Report a problem | ||
| 5/3/2019 | Listed for sale | $395,000+46.3%$151/sqft |
Source: Keller Williams Realty-FM #14070963 Report a problem | ||
| 5/22/2012 | Sold | -- |
Source: Agent Provided Report a problem | ||
| 4/25/2012 | Listed for sale | $270,000$103/sqft |
Source: Town & Country Properties #11758983 Report a problem | ||
Public tax history
| Year | Property taxes | Tax assessment |
|---|---|---|
| 2025 | $6,735 -3.2% | $515,000 +4.7% |
| 2024 | $6,957 +11.9% | $491,902 +10% |
| 2023 | $6,219 -9.4% | $447,184 +10% |
| 2022 | $6,864 +1.2% | $406,531 +10% |
| 2021 | $6,781 +1.7% | $369,574 +5.3% |
| 2020 | $6,666 +0.9% | $351,085 +0.5% |
| 2019 | $6,610 -1.6% | $349,239 +2.4% |
| 2018 | $6,719 +14.3% | $341,201 +6.3% |
| 2017 | $5,881 | $321,000 +8.5% |
| 2016 | $5,881 +4.6% | $295,900 +10% |
| 2015 | $5,625 | $269,000 +0.7% |
| 2014 | $5,625 | $267,166 +7.4% |
| 2013 | $5,625 | $248,667 +2.3% |
| 2012 | -- | $243,084 +1.5% |
| 2011 | -- | $239,553 +0.7% |
| 2010 | -- | $237,776 -3.7% |
| 2009 | -- | $246,864 +8.2% |
| 2007 | $5,050 +2.6% | $228,111 +8.4% |
| 2006 | $4,924 -1.7% | $210,419 -1.3% |
| 2005 | $5,011 | $213,240 +0.4% |
| 2004 | -- | $212,383 -1.6% |
| 2003 | -- | $215,845 +6.7% |
| 2002 | -- | $202,338 +0.2% |
| 2001 | -- | $201,841 |
Find assessor info on the county website
Neighborhood: Wellington
Nearby homes
- $541,6004 bd2 ba2.4k sqft3517 Bainbridge Ln, Flower Mound, TX 75022Off Market
- $--3 bd2 ba1.9k sqft3509 Bainbridge Ln, Flower Mound, TX 75022Sold

- $493,1003 bd2 ba1.9k sqft3521 Bainbridge Ln, Flower Mound, TX 75022Off Market
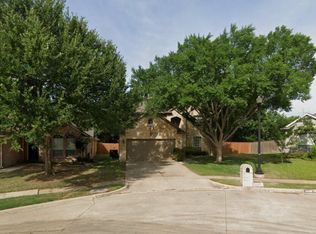
- $491,6004 bd2 ba2k sqft3505 Bainbridge Ln, Flower Mound, TX 75022Off Market
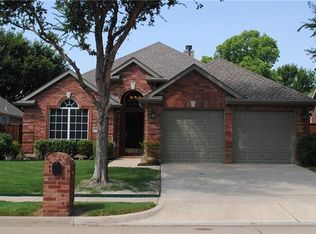
- $100.35 acres3500 Sterling Pkwy, Flower Mound, TX 75022Off Market
- $585,7004 bd3 ba2.4k sqft4027 Mattise Dr, Flower Mound, TX 75022Off Market
- $546,8003 bd3 ba2.3k sqft3525 Bainbridge Ln, Flower Mound, TX 75022Off Market
- $--3 bd2 ba2.3k sqft3501 Bainbridge Ln, Flower Mound, TX 75022Sold
Nearby schools
GreatSchools rating
- 10/10Wellington Elementary SchoolGrades: PK-5Distance: 0.2 mi
- 10/10McKamy Middle SchoolGrades: 6-8Distance: 1.2 mi
- 9/10Flower Mound High SchoolGrades: 9-12Distance: 0.6 mi
Schools provided by the listing agent
- Elementary: Wellington
- Middle: Mckamy
- High: Flower Mound
- District: Lewisville ISD
Source: NTREIS. This data may not be complete. We recommend contacting the local school district to confirm school assignments for this home.
Get a cash offer in 3 minutes
Find out how much your home could sell for in as little as 3 minutes with a no-obligation cash offer.
Estimated market value
$585,900
Get a cash offer in 3 minutes
Find out how much your home could sell for in as little as 3 minutes with a no-obligation cash offer.
Estimated market value
$585,900
- Texas
- Denton County
- Flower Mound
- 75022
- Wellington
- 3513 Bainbridge Ln
