Welcome to this stunning 4-bedroom, 4-full bath Brick front townhome. Nestled in a serene neighborhood and overlooking a tranquil pond, this home offers a harmonious balance of space and relaxation. As you step inside, you'll be greeted by the grandeur of 9-foot ceilings on the first floor, creating an open and airy atmosphere. The spacious family room, complete with a cozy fireplace, invites you to unwind and enjoy quality time with loved ones. The heart of this home is the well-appointed kitchen, featuring beautiful 42' raised maple cabinets that provide ample storage and a touch of sophistication.
The third floor is a true retreat, finished with twin dormers that flood the space with natural light. This versatile area includes a private bath, making it an ideal guest suite, home office, or additional living space.
The private fenced rear yard is perfect for outdoor enthusiasts, offering a great space to relax or entertain. A convenient shed provides extra storage for gardening tools and outdoor equipment. Key Features include 4 Bedrooms, 4 Full Baths, 42' Raised Maple Cabinets Finished Third Floor with Twin Dormers and Private Bath, overlooking a Tranquil Pond, 9ft Ceilings on the First Floor, Family Room with Fireplace, Private Fenced Rear Yard with Shed, New HVAC System (2023), One year Old Republic Home warranty. Your dream home awaits!
Don't miss the opportunity to make this exceptional townhome your own. Schedule a showing today and experience the perfect pairing of classic charm and convenient location.
Sold for $386,000
$386,000
3513 Bartley Pond Ct, Henrico, VA 23233
4beds
2,004sqft
Townhouse, Single Family Residence
Built in 2004
1,999 Square Feet Lot
$394,000 Zestimate®
$193/sqft
$2,901 Estimated rent
Home value
$394,000
$374,000 - $414,000
$2,901/mo
Zestimate® history
Owner options
List your home for rent
$2,901/mo
Rent Zestimate®
Find your next renter with Zillow Rental Manager. Plus, with online applications, you can quickly screen prospective tenants – for free.
$2,901/mo
Rent Zestimate®
Refinance and save
$2,576/mo
Est. payment
Refinancing to a lower rate could help reduce your monthly payments and save thousands over the life of the loan.
$2,576/mo
Est. payment
Explore your selling options
Work with a Zillow partner agent
Leverage their expertise and Zillow's premium Showcase listings to get your home seen by more buyers.
Get startedList with your own agent
Get your home in front of millions of buyers by listing it on Zillow.
Learn how to do itSell it yourself
Take full control of how buyers see your home on Zillow by listing For Sale by Owner (FSBO).
List your homeWhat's special
Zillow last checked:
Listing updated:
Listed by:
Teshia Wright 804-937-5335,
Ivy League Realty LLC
Bought with:
Parnita Singh, 0225231221
Virginia Capital Realty
Source: CVRMLS,MLS#: 2413469 Originating MLS: Central Virginia Regional MLS
Originating MLS: Central Virginia Regional MLSFacts & features
Interior
Bedrooms & bathrooms
- Bedrooms: 4
- Bathrooms: 4
- Full bathrooms: 4
Primary bedroom
- Description: LVP
- Level: Second
- Dimensions: 0 x 0
Bedroom 2
- Description: bedroom or office use
- Level: First
- Dimensions: 0 x 0
Bedroom 3
- Description: carpet
- Level: Second
- Dimensions: 0 x 0
Bedroom 4
- Description: carpet
- Level: Third
- Dimensions: 0 x 0
Family room
- Description: Gas FP
- Level: First
- Dimensions: 0 x 0
Other
- Description: Tub & Shower
- Level: First
Other
- Description: Tub & Shower
- Level: Second
Other
- Description: Tub & Shower
- Level: Third
Kitchen
- Description: Refrigerator
- Level: First
- Dimensions: 0 x 0
Laundry
- Description: washer/dryer
- Level: First
- Dimensions: 0 x 0
Heating
- Forced Air, Natural Gas
Cooling
- Central Air
Appliances
- Included: Dryer, Gas Water Heater, Microwave, Oven, Refrigerator, Smooth Cooktop, Washer
- Laundry: Washer Hookup, Dryer Hookup
Features
- Bedroom on Main Level, Ceiling Fan(s), Dining Area, Garden Tub/Roman Tub, High Ceilings, High Speed Internet, Bath in Primary Bedroom, Recessed Lighting, Cable TV, Wired for Data, Walk-In Closet(s)
- Flooring: Ceramic Tile, Partially Carpeted, Vinyl
- Has basement: No
- Attic: Walk-In
- Number of fireplaces: 1
- Fireplace features: Gas
Interior area
- Total interior livable area: 2,004 sqft
- Finished area above ground: 2,004
Property
Parking
- Parking features: Assigned
Features
- Levels: Two
- Stories: 2
- Patio & porch: Rear Porch, Patio
- Exterior features: Storage, Shed
- Pool features: None
- Fencing: Fenced,Privacy,Vinyl
- Has view: Yes
- View description: Water
- Has water view: Yes
- Water view: Water
- Waterfront features: Pond
Lot
- Size: 1,999 Square Feet
- Features: Landscaped
Details
- Parcel number: 7547560788
- Zoning description: RTHC
- Special conditions: Relocation
Construction
Type & style
- Home type: Townhouse
- Architectural style: Row House
- Property subtype: Townhouse, Single Family Residence
- Attached to another structure: Yes
Materials
- Brick, Drywall, Frame, Vinyl Siding
- Roof: Composition
Condition
- Resale
- New construction: No
- Year built: 2004
Utilities & green energy
- Sewer: Public Sewer
- Water: Public
Community & HOA
Community
- Features: Common Grounds/Area, Home Owners Association, Street Lights, Sidewalks
- Subdivision: Bartley Pond
HOA
- Has HOA: Yes
- Amenities included: Landscaping, Management
- Services included: Common Areas, Maintenance Grounds, Maintenance Structure, Snow Removal, Trash
- HOA fee: $247 monthly
Location
- Region: Henrico
Financial & listing details
- Price per square foot: $193/sqft
- Tax assessed value: $299,300
- Annual tax amount: $2,544
- Date on market: 1/17/2026
- Ownership: Relocation
Price history
| Date | Event | Price |
|---|---|---|
| 7/30/2024 | Sold | $386,000+0.3%$193/sqft |
Source:  CVRMLS #2413469 Report a problem CVRMLS #2413469 Report a problem | ||
| 6/24/2024 | Pending sale | $384,950$192/sqft |
Source: CVRMLS #2413469 Report a problem | ||
| 6/13/2024 | Listed for sale | $384,950+40%$192/sqft |
Source: CVRMLS #2413469 Report a problem | ||
| 3/10/2006 | Sold | $274,950+10.4%$137/sqft |
Source: Public Record Report a problem | ||
| 2/16/2005 | Sold | $249,000+19%$124/sqft |
Source: Public Record Report a problem | ||
| 11/29/2004 | Sold | $209,190$104/sqft |
Source: Public Record Report a problem | ||
Public tax history
| Year | Property taxes | Tax assessment |
|---|---|---|
| 2025 | $3,133 +17.4% | $377,500 +20.2% |
| 2024 | $2,670 +4.9% | $314,100 +4.9% |
| 2023 | $2,544 +9.5% | $299,300 +9.5% |
| 2022 | $2,323 +0.9% | $273,300 +3.3% |
| 2021 | $2,302 +9.1% | $264,600 +1.5% |
| 2020 | $2,110 | $260,800 +7.5% |
| 2019 | $2,110 | $242,500 |
| 2018 | $2,110 +108.2% | $242,500 +4.1% |
| 2017 | $1,013 -50% | $232,900 |
| 2016 | $2,026 | $232,900 |
| 2015 | $2,026 | $232,900 |
| 2014 | $2,026 | $232,900 +14.2% |
| 2013 | -- | $204,000 |
| 2012 | -- | $204,000 -11% |
| 2011 | -- | $229,200 |
| 2010 | -- | $229,200 -10.6% |
| 2009 | -- | $256,400 |
| 2008 | -- | -- |
| 2006 | -- | -- |
| 2005 | -- | -- |
| 2004 | -- | -- |
| 2003 | -- | -- |
Find assessor info on the county website
Neighborhood: 23233
Nearby homes
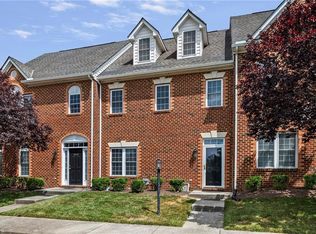
- $432,3004 bd4 ba2k sqft3513 Bartley Pond Ct #1, Henrico, VA 23233Off Market
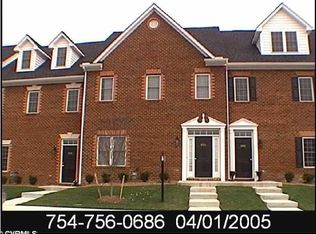
- $398,0004 bd4 ba2.1k sqft3511 Bartley Pond Ct, Henrico, VA 23233Off Market
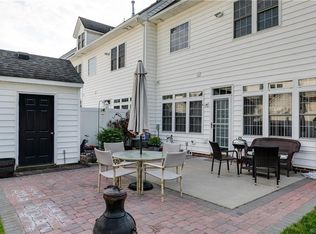
- $416,5004 bd4 ba2k sqft3515 Bartley Pond Ct, Henrico, VA 23233Off Market
- $396,8004 bd4 ba2.1k sqft3509 Bartley Pond Ct, Henrico, VA 23233Off Market

- $700-- bd-- ba-- sqftBartley Pond Pl, Henrico, VA 23233Off Market
- $497,5004 bd5 ba2.1k sqft3422 Bartley Pond Pl #3422, Henrico, VA 23233Off Market
- $407,5004 bd5 ba2.1k sqft3422 Bartley Pond Pl, Henrico, VA 23233Off Market
- $423,3003 bd4 ba1.8k sqft3424 Bartley Pond Pl, Henrico, VA 23233Off Market
Nearby schools
GreatSchools rating
- 5/10Davis Elementary SchoolGrades: PK-5Distance: 0.9 mi
- 2/10Quioccasin Middle SchoolGrades: 6-8Distance: 2.2 mi
- 3/10Tucker High SchoolGrades: 9-12Distance: 1 mi
Schools provided by the listing agent
- Elementary: Jackson Davis
- Middle: Quioccasin
- High: Tucker
Source: CVRMLS. This data may not be complete. We recommend contacting the local school district to confirm school assignments for this home.
Get a cash offer in 3 minutes
Find out how much your home could sell for in as little as 3 minutes with a no-obligation cash offer.
Estimated market value
$394,000
Get a cash offer in 3 minutes
Find out how much your home could sell for in as little as 3 minutes with a no-obligation cash offer.
Estimated market value
$394,000
- Virginia
- Henrico County
- Henrico
- 23233
- 3513 Bartley Pond Ct
Nearby cities
Nearby neighborhoods
Nearby zip codes
Other Henrico Topics
