BEAUTIFULLY REMODELED 5 bedroom home that backs to Alvamar Golf Course, but NOT subject to the Alvamar HOA! STUNNING kitchen features custom cabinetry, granite counter tops, HUGE island prep space w/pull-up bar seating and so much more! GORGEOUS hardwood floors w/natural finish flow throughout the main level! Exposed beam and vaulted ceilings with fire place focal point create a breathtaking living room space to enjoy. Every bedroom is spacious and boasts generous closet space! Primary bedroom features private en suite and walk-in closet! Lower level is completely unfinished and a prime opportunity to not only add overall square footage, but also value to your new home! Circle drive makes it convenient to enter/exit Bob Billings PKWY! Check it out! **Listing Agent is related to seller**
Sold
Price Unknown
3513 Bob Billings Pkwy, Lawrence, KS 66049
5beds
2,383sqft
Single Family Residence
Built in 1976
0.46 Acres Lot
$442,500 Zestimate®
$--/sqft
$2,786 Estimated rent
Home value
$442,500
$416,000 - $473,000
$2,786/mo
Zestimate® history
Owner options
List your home for rent
$2,786/mo
Rent Zestimate®
Find your next renter with Zillow Rental Manager. Plus, with online applications, you can quickly screen prospective tenants – for free.
$2,786/mo
Rent Zestimate®
Refinance and save
Refinancing to a lower rate could help reduce your monthly payments and save thousands over the life of the loan.
Explore your selling options
Work with a Zillow partner agent
Leverage their expertise and Zillow's premium Showcase listings to get your home seen by more buyers.
Get startedList with your own agent
Get your home in front of millions of buyers by listing it on Zillow.
Learn how to do itSell it yourself
Take full control of how buyers see your home on Zillow by listing For Sale by Owner (FSBO).
List your homeWhat's special
Zillow last checked:
Listing updated:
Listed by:
Jessica Magaha 913-748-6213,
Platinum Realty LLC
Bought with:
Kimberly Vanek, 2016039632
Platinum Realty LLC
Source: Heartland MLS as distributed by MLS GRID,MLS#: 2516398
Facts & features
Interior
Bedrooms & bathrooms
- Bedrooms: 5
- Bathrooms: 3
- Full bathrooms: 2
- 1/2 bathrooms: 1
Primary bedroom
- Features: All Carpet, Ceiling Fan(s), Walk-In Closet(s)
- Level: Second
- Dimensions: 14 x 13
Bedroom 2
- Features: All Carpet, Ceiling Fan(s)
- Level: Second
- Dimensions: 11 x 17
Bedroom 3
- Features: All Carpet, Ceiling Fan(s)
- Level: Second
- Dimensions: 11 x 13
Bedroom 4
- Features: All Carpet, Ceiling Fan(s)
- Level: Second
- Dimensions: 14 x 13
Bedroom 5
- Features: All Carpet
- Level: Second
- Dimensions: 16 x 12
Primary bathroom
- Features: Ceramic Tiles, Granite Counters, Shower Only
- Level: Second
Bathroom 2
- Features: Ceramic Tiles
- Level: Second
Dining room
- Features: Wood Floor
- Level: First
- Dimensions: 9 x 12
Family room
- Features: Fireplace, Wood Floor
- Level: First
- Dimensions: 14 x 22
Half bath
- Features: Ceramic Tiles
- Level: First
- Dimensions: 5 x 5
Kitchen
- Features: Granite Counters, Pantry, Wood Floor
- Level: First
- Dimensions: 16 x 14
Laundry
- Features: Ceramic Tiles
- Level: First
- Dimensions: 5 x 6
Living room
- Features: Wood Floor
- Level: First
- Dimensions: 14 x 12
Heating
- Natural Gas
Cooling
- Electric
Appliances
- Included: Dishwasher, Disposal, Built-In Electric Oven
- Laundry: In Basement
Features
- Painted Cabinets, Pantry, Vaulted Ceiling(s), Walk-In Closet(s)
- Flooring: Ceramic Tile, Wood
- Basement: Concrete,Full
- Number of fireplaces: 1
- Fireplace features: Living Room
Interior area
- Total structure area: 2,383
- Total interior livable area: 2,383 sqft
- Finished area above ground: 2,383
- Finished area below ground: 0
Property
Parking
- Total spaces: 2
- Parking features: Attached
- Attached garage spaces: 2
Features
- Patio & porch: Deck, Porch
Lot
- Size: 0.46 Acres
- Features: On Golf Course, Level
Details
- Parcel number: 0231120301003001.000
Construction
Type & style
- Home type: SingleFamily
- Architectural style: Traditional
- Property subtype: Single Family Residence
Materials
- Frame
- Roof: Composition
Condition
- Year built: 1976
Utilities & green energy
- Sewer: Public Sewer
- Water: Public
Community & HOA
Community
- Security: Smoke Detector(s)
- Subdivision: Other
HOA
- Has HOA: No
Location
- Region: Lawrence
Financial & listing details
- Tax assessed value: $342,400
- Annual tax amount: $4,614
- Date on market: 10/22/2024
- Listing terms: Cash,Conventional,FHA,VA Loan
- Ownership: Private
- Road surface type: Paved
Price history
| Date | Event | Price |
|---|---|---|
| 6/22/2026 | Listing removed | $21,999$9/sqft |
Source: Zillow Rentals Report a problem | ||
| 5/23/2026 | Listed for rent | $21,999$9/sqft |
Source: Zillow Rentals Report a problem | ||
| 12/31/2024 | Sold | -- |
Source:  Heartland MLS as distributed by MLS GRID #2516398 Report a problem Heartland MLS as distributed by MLS GRID #2516398 Report a problem | ||
| 11/9/2024 | Pending sale | $459,000$193/sqft |
Source: Heartland MLS as distributed by MLS GRID #2516398 Report a problem | ||
| 10/22/2024 | Listed for sale | $459,000-2.1%$193/sqft |
Source: Heartland MLS as distributed by MLS GRID #2516398 Report a problem | ||
| 10/7/2024 | Listing removed | $469,000-2.1%$197/sqft |
Source: Heartland MLS as distributed by MLS GRID #2504839 Report a problem | ||
| 9/17/2024 | Price change | $479,000-2%$201/sqft |
Source: Heartland MLS as distributed by MLS GRID #2504839 Report a problem | ||
| 8/29/2024 | Price change | $489,000-2.2%$205/sqft |
Source: Heartland MLS as distributed by MLS GRID #2504839 Report a problem | ||
| 8/23/2024 | Listed for sale | $499,900$210/sqft |
Source: Heartland MLS as distributed by MLS GRID #2504839 Report a problem | ||
Public tax history
| Year | Property taxes | Tax assessment |
|---|---|---|
| 2024 | $4,894 +6.1% | $39,376 +9.6% |
| 2023 | $4,614 +6.6% | $35,926 +7.3% |
| 2022 | $4,327 +13.5% | $33,482 +17.2% |
| 2021 | $3,812 +5.3% | $28,567 +4.6% |
| 2019 | $3,619 -0.3% | $27,302 +0.5% |
| 2018 | $3,629 +5.4% | $27,175 +6.5% |
| 2017 | $3,442 +12.3% | $25,508 +7.4% |
| 2016 | $3,064 -4.1% | $23,748 -4% |
| 2015 | $3,194 | $24,737 -6.1% |
| 2014 | $3,194 | $26,347 -1.8% |
| 2013 | -- | $26,829 -0.5% |
| 2012 | -- | $26,956 +0.1% |
| 2011 | -- | $26,921 -3.9% |
| 2006 | -- | $28,026 +4.2% |
| 2005 | -- | $26,888 +3.1% |
| 2004 | -- | $26,088 +4.3% |
| 2003 | -- | $25,021 +10.7% |
| 2002 | -- | $22,609 +7.3% |
| 2000 | -- | $21,063 |
Find assessor info on the county website
Neighborhood: 66049
Nearby homes
- $406,4003 bd2 ba1.2k sqft1505 Medinah Rd, Lawrence, KS 66047Off Market
- $370,2003 bd3 ba2k sqft1509 Medinah Rd, Lawrence, KS 66047Off Market
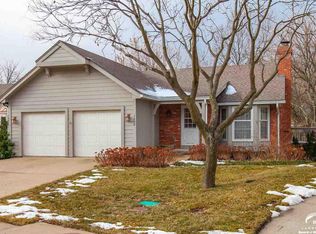
- $435,5004 bd3 ba2.3k sqft1500 Alvamar Dr, Lawrence, KS 66047Off Market

- $376,1004 bd3 ba2k sqft1501 Medinah Rd, Lawrence, KS 66047Off Market
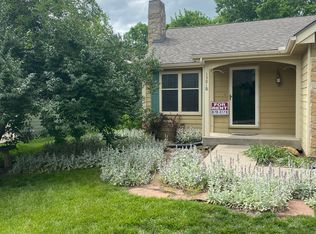
- $352,5003 bd3 ba1.1k sqft1513 Medinah Rd, Lawrence, KS 66047Off Market
- $405,5003 bd3 ba1.3k sqft1517 Medinah Rd, Lawrence, KS 66047Off Market
- $420,5004 bd3 ba1.4k sqft1504 Alvamar Dr, Lawrence, KS 66047Off Market
- $326,9003 bd2 ba1.5k sqft1506 Medinah Rd, Lawrence, KS 66047Off Market
Nearby schools
GreatSchools rating
- 8/10Quail Run Elementary SchoolGrades: K-5Distance: 1.1 mi
- 8/10Lawrence Southwest Middle SchoolGrades: 6-8Distance: 1.6 mi
- 5/10Lawrence High SchoolGrades: 9-12Distance: 2.2 mi
Get a cash offer in 3 minutes
Find out how much your home could sell for in as little as 3 minutes with a no-obligation cash offer.
Estimated market value
$442,500
Get a cash offer in 3 minutes
Find out how much your home could sell for in as little as 3 minutes with a no-obligation cash offer.
Estimated market value
$442,500
- Kansas
- Douglas County
- Lawrence
- 66049
- 3513 Bob Billings Pkwy
Nearby cities
Nearby neighborhoods
Nearby zip codes
Other Lawrence Topics
