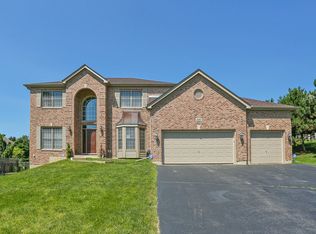
Sophisticated, sun-filled, and fully upgraded-this Crystal Lake stunner offers three levels of finished living space, a walk-out basement with expansive patio, and over $90K in additional thoughtful updates in the last two years. Step into this lovely home and prepare to be wowed!. This beautifully maintained property blends timeless elegance with modern lifestyle living across three spacious levels, including a fully finished walk-out lower level. From the moment you enter the two-story foyer, you'll be greeted by lovely hardwood floors, soaring ceilings, and a graceful dual staircase that sets the tone for what's to come. The bright white kitchen is a showstopper-featuring honed granite countertops, marble tile backsplash, chef's island with built-in wine rack, designer lighting, and a dreamy nook perfect for a coffee bar. The eat-in area and deck both showcase breathtaking treetop views-a true "wow" moment with every meal. The formal dining room adds elegance with a tray ceiling, custom paint, and a stunning chandelier. The family room is so cozy, with rich crown molding and a gas fireplace that opens into the outdoor screened room with a fireplace-a tranquil, enclosed retreat for year-round enjoyment, flowing seamlessly onto a private stone terrace for alfresco evenings. A French-door main floor office offers flexible space for work, guests, or hobbies. Upstairs, the primary suite is its own sanctuary, complete with cathedral ceilings, walk-in closet, and spa-like bath with dual sinks, a gorgeous tiled shower, and a jetted tub. Three additional bedrooms down the hall offer fantastic space-one with vaulted ceilings and double closets-plus a large hall bath with dual vanities. And then there's the walk-out basement-a total lifestyle level! With designated spaces for a rec room, playroom, wet bar, workout area and a 5th bedroom with walk-in closet), and a beautiful full bath, this level offers limitless possibilities for entertaining or relaxing. The 3-car garage includes a Tesla charging station,(currently not set up) newer roof ,gutters and HVAC. Professionally landscaped and set on a peaceful, tree-lined street, this home offers gorgeous views, privacy yet close to shops and highways. Incredible views and sunrises! Welcome Home.
Closed
Zillow last checked:
Listing updated:
Bought with:
Tracy Nosalik
Keller Williams Success Realty
Source: MRED as distributed by MLS GRID,MLS#: 12439871
Price history
| Date | Event | Price |
|---|---|---|
| 9/30/2025 | Sold | $626,158+4.4%$159/sqft |
Source:  MRED as distributed by MLS GRID #12439871 Report a problem MRED as distributed by MLS GRID #12439871 Report a problem | ||
| 9/26/2025 | Pending sale | $600,000$152/sqft |
Source: MRED as distributed by MLS GRID #12439871 Report a problem | ||
| 8/18/2025 | Contingent | $600,000$152/sqft |
Source: MRED as distributed by MLS GRID #12439871 Report a problem | ||
| 8/13/2025 | Listed for sale | $600,000+12.1%$152/sqft |
Source: MRED as distributed by MLS GRID #12439871 Report a problem | ||
| 12/5/2022 | Sold | $535,000-0.9%$136/sqft |
Source: MRED as distributed by MLS GRID #11487359 Report a problem | ||
| 10/21/2022 | Price change | $539,900-1.8%$137/sqft |
Source: MRED as distributed by MLS GRID #11487359 Report a problem | ||
| 10/11/2022 | Price change | $549,9000%$140/sqft |
Source: MRED as distributed by MLS GRID #11487359 Report a problem | ||
| 9/30/2022 | Price change | $550,000-2.6%$140/sqft |
Source: MRED as distributed by MLS GRID #11487359 Report a problem | ||
| 9/19/2022 | Listed for sale | $564,900$144/sqft |
Source: MRED as distributed by MLS GRID #11487359 Report a problem | ||
| 9/2/2022 | Contingent | $564,900$144/sqft |
Source: MRED as distributed by MLS GRID #11487359 Report a problem | ||
| 8/19/2022 | Listed for sale | $564,900+46.7%$144/sqft |
Source: MRED as distributed by MLS GRID #11487359 Report a problem | ||
| 1/8/2019 | Sold | $385,000-2.5%$98/sqft |
Source: Baird & Warnerc #10045583_60012 Report a problem | ||
| 12/3/2018 | Pending sale | $395,000$100/sqft |
Source: U.S. National Realty Inc. #10045583 Report a problem | ||
| 9/20/2018 | Price change | $395,000-3.7%$100/sqft |
Source: U.S. National Realty Inc. #10045583 Report a problem | ||
| 6/25/2018 | Price change | $410,000-4.7%$104/sqft |
Source: U.S. National Realty Inc. #09955366 Report a problem | ||
| 5/18/2018 | Listed for sale | $430,000$109/sqft |
Source: U.S. National Realty Inc. #09955366 Report a problem | ||
| 11/23/2009 | Sold | $430,000$109/sqft |
Source: Public Record Report a problem | ||
Nearby homes
- $620,7004 bd4 ba4.9k sqft3509 Braberry Ln, Prairie Grove, IL 60012Off Market
- $570,7004 bd2 ba3.3k sqft3517 Braberry Ln, Prairie Grove, IL 60012Off Market
- $---- bd-- ba-- sqft3517 Braberry Ln, Crystal Lake, IL 60012Off Market
- $620,0004 bd3 ba3.3k sqft3507 Thunderbird Ln, Crystal Lake, IL 60012Off Market
Get a cash offer in 3 minutes
Find out how much your home could sell for in as little as 3 minutes with a no-obligation cash offer.
Estimated market value
$648,900
