Discover the perfect blend of modern comfort and convenient living at 3513 Brookside Crossing Dr. Nestled in the desirable Charlestowne Crossing subdivision, this charming single-story ranch-style home, built in 2016, offers contemporary design in a friendly community developed by T.R. Hughes. This 4-bedroom, 3-bath residence features an open-concept layout ideal for today's lifestyle. Step into a welcoming foyer that flows seamlessly into a spacious vaulted great room with abundant natural light. The heart of the home is the well-appointed kitchen, boasting granite countertops, a center island, stainless steel appliances, and an adjacent breakfast area—perfect for casual meals or entertaining guests. The primary suite provides a peaceful retreat with a private bath and a walk-in closet. The divided bedroom plan has the additional bedrooms on the opposite side of the house which offers flexibility for loud children, guests, or a home office. Practical highlights include a 3-car oversized garage, energy-efficient features, and a fenced backyard with a huge patio. Sidewalks and walking trails both in the community. Easy access to Highways 370 and 70 for quick commutes to St. Louis, nearby shopping, dining, parks, and top-rated schools. Whether you're a first-time buyer, growing family, or seeking a move-in-ready gem, this home delivers style, value, and location. Don't miss your opportunity to own in one of St. Charles' most sought-after communities! Showings begin Friday 1/23.
Closed
Listed by: Mark Scheller Real Estate • Mark D Scheller • Contact: 636-532-8100
Bought with: EXP Realty, LLC
Price Unknown
3513 Brookside Crossing Dr, Saint Charles, MO 63301
4beds
1,800sqft
Single Family Residence
Built in 2016
8,123 Square Feet Lot
$421,900 Zestimate®
$--/sqft
$2,769 Estimated rent
Home value
$421,900
$397,000 - $451,000
$2,769/mo
Zestimate® history
Owner options
List your home for rent
$2,769/mo
Rent Zestimate®
Find your next renter with Zillow Rental Manager. Plus, with online applications, you can quickly screen prospective tenants – for free.
$2,769/mo
Rent Zestimate®
Refinance and save
$525/mo
Est. payment
Refinancing to a lower rate could help reduce your monthly payments and save thousands over the life of the loan.
$525/mo
Est. payment
Explore your selling options
Work with a Zillow partner agent
Leverage their expertise and Zillow's premium Showcase listings to get your home seen by more buyers.
Get startedList with your own agent
Get your home in front of millions of buyers by listing it on Zillow.
Learn how to do itSell it yourself
Take full control of how buyers see your home on Zillow by listing For Sale by Owner (FSBO).
List your homeWhat's special
Charming single-story ranch-style homeGranite countertopsOpen-concept layoutWell-appointed kitchenStainless steel appliancesDivided bedroom planAdjacent breakfast area
Zillow last checked:
Listing updated:
Listed by:
Mark D Scheller 636-532-8100,
Mark Scheller Real Estate
Bought with:
Mark & Neil Gellman, 2007022959
EXP Realty, LLC
Source: MARIS,MLS#: 25082896 Originating MLS: St. Louis Association of REALTORS
Originating MLS: St. Louis Association of REALTORSFacts & features
Interior
Bedrooms & bathrooms
- Bedrooms: 4
- Bathrooms: 3
- Full bathrooms: 3
- Main level bathrooms: 2
- Main level bedrooms: 3
Primary bedroom
- Features: Floor Covering: Carpeting
- Level: Main
- Area: 192
- Dimensions: 16x12
Bedroom 2
- Features: Floor Covering: Carpeting
- Level: Main
- Area: 110
- Dimensions: 11x10
Bedroom 3
- Features: Floor Covering: Carpeting
- Level: Main
- Area: 110
- Dimensions: 11x10
Bedroom 4
- Features: Floor Covering: Carpeting
- Level: Lower
- Area: 154
- Dimensions: 14x11
Primary bathroom
- Features: Floor Covering: Vinyl
- Level: Main
- Area: 63
- Dimensions: 9x7
Breakfast room
- Features: Floor Covering: Wood Engineered
- Level: Main
- Area: 132
- Dimensions: 12x11
Great room
- Features: Floor Covering: Wood Engineered
- Level: Main
- Area: 294
- Dimensions: 21x14
Kitchen
- Features: Floor Covering: Wood Engineered
- Level: Main
- Area: 192
- Dimensions: 16x12
Laundry
- Features: Floor Covering: Vinyl
- Level: Main
- Area: 54
- Dimensions: 9x6
Heating
- Forced Air, Natural Gas
Cooling
- Central Air
Appliances
- Included: Electric Cooktop, Dishwasher, Disposal, Microwave
- Laundry: Main Level
Features
- Kitchen Island, Kitchen/Dining Room Combo, Open Floorplan, Vaulted Ceiling(s), Walk-In Closet(s), Walk-In Pantry
- Flooring: Carpet, Hardwood
- Doors: Panel Door(s)
- Windows: Insulated Windows, Window Treatments
- Basement: Partially Finished,Sleeping Area
- Number of fireplaces: 1
- Fireplace features: Gas, Glass Doors
Interior area
- Total structure area: 1,800
- Total interior livable area: 1,800 sqft
- Finished area above ground: 1,600
- Finished area below ground: 200
Property
Parking
- Total spaces: 3
- Parking features: Additional Parking, Concrete, Driveway
- Attached garage spaces: 3
- Has uncovered spaces: Yes
Features
- Levels: One
- Patio & porch: Front Porch, Patio
- Fencing: Back Yard,Perimeter,Vinyl
- Has view: Yes
- View description: Neighborhood
- Frontage length: 65'
Lot
- Size: 8,123 Square Feet
- Dimensions: 65' x 125'
- Features: Back Yard, Cleared, Level, Rectangular Lot
Details
- Parcel number: 5116BC302000038.0000000
- Special conditions: Standard
Construction
Type & style
- Home type: SingleFamily
- Architectural style: Traditional
- Property subtype: Single Family Residence
Materials
- Stone, Vinyl Siding
- Foundation: Concrete Perimeter
- Roof: Architectural Shingle
Condition
- Updated/Remodeled
- New construction: No
- Year built: 2016
Details
- Builder name: Tr Hughes
Utilities & green energy
- Electric: Ameren
- Sewer: Public Sewer
- Water: Public
- Utilities for property: Electricity Connected, Natural Gas Connected, Sewer Connected, Underground Utilities, Water Connected
Community & HOA
Community
- Features: Curbs, Lake, Sidewalks, Street Lights, Trail(s)
- Security: Smoke Detector(s)
- Subdivision: Charlestowne Crossing #2
HOA
- Has HOA: Yes
- Amenities included: Common Ground
- Services included: Common Area Maintenance
- HOA fee: $525 annually
- HOA name: Charlestowne Crossing
Location
- Region: Saint Charles
Financial & listing details
- Tax assessed value: $382,594
- Annual tax amount: $4,774
- Date on market: 1/21/2026
- Cumulative days on market: 15 days
- Listing terms: 1031 Exchange,Cash,Conventional,FHA,VA Loan
- Ownership: Private
- Electric utility on property: Yes
- Road surface type: Concrete
Price history
| Date | Event | Price |
|---|---|---|
| 3/5/2026 | Sold | -- |
Source:  MARIS #25082896 Report a problem MARIS #25082896 Report a problem | ||
| 2/5/2026 | Pending sale | $422,500$235/sqft |
Source: MARIS #25082896 Report a problem | ||
| 2/3/2026 | Price change | $422,500-1.7%$235/sqft |
Source: MARIS #25082896 Report a problem | ||
| 1/21/2026 | Listed for sale | $430,000$239/sqft |
Source: MARIS #25082896 Report a problem | ||
| 9/29/2016 | Sold | -- |
Source: MARIS #16026692 Report a problem | ||
Public tax history
| Year | Property taxes | Tax assessment |
|---|---|---|
| 2025 | $4,742 +191.7% | $72,693 +2.1% |
| 2024 | $1,626 -66% | $71,206 |
| 2023 | $4,776 +26% | $71,206 +30.9% |
| 2022 | $3,791 | $54,417 |
| 2021 | -- | $54,417 -1.2% |
| 2020 | -- | $55,081 |
| 2019 | $5,307 | $55,081 -0.2% |
| 2018 | $5,307 +1.2% | $55,213 +0.2% |
| 2017 | $5,242 +222.2% | $55,081 +289800% |
| 2016 | $1,627 | $19 |
Find assessor info on the county website
Neighborhood: 63301
Nearby homes
- $529,4003 bd3 ba1.7k sqft3509 Brookside Crossing Dr, Saint Charles, MO 63301Off Market
- $447,8003 bd2 ba1.7k sqft3517 Brookside Crossing Dr, Saint Charles, MO 63301Off Market
- $393,7003 bd2 ba1.5k sqft3512 Charlestowne Crossing Dr, Saint Charles, MO 63301Off Market
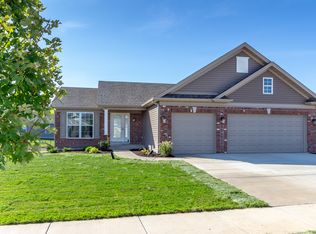
- $463,7003 bd2 ba1.7k sqft3505 Brookside Crossing Dr, Saint Charles, MO 63301Off Market

- $431,9004 bd3 ba1.6k sqft3508 Charlestowne Crossing Dr, Saint Charles, MO 63301Off Market
- $--3 bd2 ba1.8k sqft3516 Charlestowne Crossing Dr, Saint Charles, MO 63301Sold
- $436,8004 bd2 ba2k sqft3453 Brookside Crossing Dr, Saint Charles, MO 63301Off Market
- $557,9004 bd3 ba2.3k sqft3521 Brookside Crossing Dr, Saint Charles, MO 63301Off Market
Nearby schools
GreatSchools rating
- 8/10Discovery Elementary SchoolGrades: K-4Distance: 0.6 mi
- 6/10Orchard Farm Sr. High SchoolGrades: 9-12Distance: 1.1 mi
- 6/10Orchard Farm Middle SchoolGrades: 5-6Distance: 5.3 mi
Schools provided by the listing agent
- Elementary: Discovery Elem.
- Middle: Orchard Farm Middle
- High: Orchard Farm Sr. High
Source: MARIS. This data may not be complete. We recommend contacting the local school district to confirm school assignments for this home.
Get a cash offer in 3 minutes
Find out how much your home could sell for in as little as 3 minutes with a no-obligation cash offer.
Estimated market value
$421,900
Get a cash offer in 3 minutes
Find out how much your home could sell for in as little as 3 minutes with a no-obligation cash offer.
Estimated market value
$421,900
- Missouri
- Saint Charles County
- Saint Charles
- 63301
- 3513 Brookside Crossing Dr
Nearby cities
Nearby zip codes
Other Saint Charles Topics
