Price reduction on this New Construction on Chalmette’s desirable Campagna Drive, just minutes from New Orleans’ shopping, dining, and culture. This 3-bedroom, 2-bath home with an office blends refined finishes, modern design, and solid engineering. Located in preferred Flood Zone X for peace of mind and reduced insurance costs, it features luxury vinyl plank and tile flooring throughout an open-concept layout built for comfort and functionality.
The chef’s kitchen is equipped with Samsung stainless steel appliances, designer lighting, and Santorini quartzite waterfall countertops flowing into the living area accented by custom millwork and marble ledges. The spacious primary suite includes a spa-style bath wrapped in Cristallo quartzite with dual vanities, a freestanding tub, and a frameless glass shower, while the secondary bath is finished in Carrara marble.
Additional features include Taj Mahal marble in the laundry area, double-pane windows, a 4-ton HVAC system, and a covered rear deck for outdoor dining and relaxation. Combining craftsmanship, comfort, and location, this residence delivers modern living in the heart of Chalmette, within walking distance to top-rated Chalmette schools.
Closed
Price Unknown
3513 Campagna Dr, Chalmette, LA 70043
3beds
1,852sqft
Single Family Residence
Built in 2025
5,039 Square Feet Lot
$300,300 Zestimate®
$--/sqft
$2,255 Estimated rent
Home value
$300,300
Estimated sales range
Not available
$2,255/mo
Zestimate® history
Owner options
List your home for rent
$2,255/mo
Rent Zestimate®
Find your next renter with Zillow Rental Manager. Plus, with online applications, you can quickly screen prospective tenants – for free.
$2,255/mo
Rent Zestimate®
Refinance and save
Refinancing to a lower rate could help reduce your monthly payments and save thousands over the life of the loan.
Explore your selling options
Work with a Zillow partner agent
Leverage their expertise and Zillow's premium Showcase listings to get your home seen by more buyers.
Get startedList with your own agent
Get your home in front of millions of buyers by listing it on Zillow.
Learn how to do itSell it yourself
Take full control of how buyers see your home on Zillow by listing For Sale by Owner (FSBO).
List your homeWhat's special
Spa-style bathCristallo quartziteCarrara marbleTaj mahal marbleModern designSantorini quartzite waterfall countertopsSamsung stainless steel appliances
Zillow last checked:
Listing updated:
Listed by:
Clifton Melerine 504-224-9790,
LPT Realty, LLC.,
Clifton Melerine 504-909-0741,
LPT Realty, LLC.
Bought with:
Nicole Pellerin
The Pellerin Group NOLA LLC
Source: GSREIN,MLS#: 2524722
Facts & features
Interior
Bedrooms & bathrooms
- Bedrooms: 3
- Bathrooms: 2
- Full bathrooms: 2
Primary bedroom
- Description: Flooring: Plank,Simulated Wood
- Level: Lower
- Dimensions: 15.1x17.2
Bedroom
- Description: Flooring: Plank,Simulated Wood
- Level: Lower
- Dimensions: 11.10x13.10
Bedroom
- Description: Flooring: Plank,Simulated Wood
- Level: Lower
- Dimensions: 11.6x11.9
Primary bathroom
- Description: Flooring: Tile
- Level: Lower
- Dimensions: 10.9x10.4
Dining room
- Description: Flooring: Plank,Simulated Wood
- Level: Lower
- Dimensions: 10.6x9.1
Kitchen
- Description: Flooring: Plank,Simulated Wood
- Level: Lower
- Dimensions: 11.4x13.6
Laundry
- Description: Flooring: Tile
- Level: Lower
- Dimensions: 9.11x5.5
Living room
- Description: Flooring: Plank,Simulated Wood
- Level: Lower
- Dimensions: 17.3x19
Office
- Description: Flooring: Plank,Simulated Wood
- Level: Lower
- Dimensions: 10.6x7.9
Heating
- Central
Cooling
- Central Air, 1 Unit
Appliances
- Included: Dishwasher, Microwave, Oven, Range, Refrigerator
- Laundry: Washer Hookup, Dryer Hookup
Features
- Stone Counters, Stainless Steel Appliances
- Has fireplace: No
- Fireplace features: None
Interior area
- Total structure area: 2,052
- Total interior livable area: 1,852 sqft
Property
Parking
- Total spaces: 2
- Parking features: Driveway, Off Street, Two Spaces, Boat, RV Access/Parking
- Has uncovered spaces: Yes
Features
- Levels: One
- Stories: 1
- Patio & porch: Covered, Wood, Porch
- Exterior features: Porch
Lot
- Size: 5,039 Square Feet
- Dimensions: 72.21' x 70.98
- Features: City Lot, Rectangular Lot
Details
- Parcel number: 405600000159
- Special conditions: None
Construction
Type & style
- Home type: SingleFamily
- Architectural style: Traditional
- Property subtype: Single Family Residence
Materials
- HardiPlank Type
- Foundation: Raised
- Roof: Shingle
Condition
- New Construction
- New construction: Yes
- Year built: 2025
Details
- Warranty included: Yes
Utilities & green energy
- Sewer: Public Sewer
- Water: Public
Community & HOA
HOA
- Has HOA: No
Location
- Region: Chalmette
Financial & listing details
- Tax assessed value: $23,060
- Annual tax amount: $351
- Date on market: 10/10/2025
Price history
| Date | Event | Price |
|---|---|---|
| 5/1/2026 | Sold | -- |
Source:  GSREIN #2524722 Report a problem GSREIN #2524722 Report a problem | ||
| 4/15/2026 | Pending sale | $309,900$167/sqft |
Source: GSREIN #2524722 Report a problem | ||
| 3/18/2026 | Price change | $309,900-5.8%$167/sqft |
Source: GSREIN #2524722 Report a problem | ||
| 2/3/2026 | Price change | $329,000-2.9%$178/sqft |
Source: GSREIN #2524722 Report a problem | ||
| 12/4/2025 | Price change | $339,000-2.9%$183/sqft |
Source: GSREIN #2524722 Report a problem | ||
| 10/10/2025 | Listed for sale | $349,000+731%$188/sqft |
Source: GSREIN #2524722 Report a problem | ||
| 4/17/2023 | Sold | -- |
Source: GSREIN #2381935 Report a problem | ||
| 4/11/2023 | Pending sale | $42,000$23/sqft |
Source: GSREIN #2381935 Report a problem | ||
| 4/3/2023 | Price change | $42,000-2.3%$23/sqft |
Source: GSREIN #2381935 Report a problem | ||
| 3/13/2023 | Price change | $43,000-4.4%$23/sqft |
Source: GSREIN #2381935 Report a problem | ||
| 2/17/2023 | Listed for sale | $45,000$24/sqft |
Source: GSREIN #2381935 Report a problem | ||
| 2/1/2023 | Sold | -- |
Source: Public Record Report a problem | ||
| 2/22/2016 | Sold | -- |
Source: Public Record Report a problem | ||
Public tax history
| Year | Property taxes | Tax assessment |
|---|---|---|
| 2025 | $351 | $2,306 |
| 2024 | $351 -0.7% | $2,306 |
| 2023 | $353 +148.2% | $2,306 +128.8% |
| 2021 | $142 +2.4% | $1,008 |
| 2020 | $139 | $1,008 |
| 2019 | $139 -3.7% | $1,008 |
| 2018 | $144 | $1,008 |
| 2017 | $144 | $1,008 |
Find assessor info on the county website
Neighborhood: 70043
Nearby homes
- $10,0803 bd2 ba1.5k sqft3520 Blanchard Dr, Chalmette, LA 70043Off Market

- $294,600-- bd-- ba1.6k sqft3520 Blanchard Dr, Chalmette, LA 70043Off Market
- $214,8003 bd2 ba1.3k sqft3509 Campagna Dr, Chalmette, LA 70043Off Market
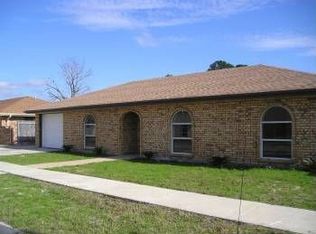
- $284,7004 bd2 ba2k sqft3517 Campagna Dr, Chalmette, LA 70043Off Market

- $230,5004 bd2 ba1.8k sqft3512 Campagna Dr, Chalmette, LA 70043Off Market
- $231,6004 bd2 ba1.8k sqft3505 Campagna Dr, Chalmette, LA 70043Off Market
- $10,080-- bd-- ba-- sqft3528 Blanchard Dr, Chalmette, LA 70043Off Market
- $10,080-- bd-- ba-- sqft3528 Blanchard Dr, Chalmette, LA 70043Off Market
Nearby schools
GreatSchools rating
- 8/10Lacoste Elementary SchoolGrades: PK-5Distance: 0.3 mi
- 5/10N.P. Trist Middle SchoolGrades: 6-8Distance: 1.6 mi
- 7/10Chalmette High SchoolGrades: 9-12Distance: 1 mi
Schools provided by the listing agent
- Elementary: Lacoste
- Middle: N.P. Trist
- High: Chalmette
Source: GSREIN. This data may not be complete. We recommend contacting the local school district to confirm school assignments for this home.
Get a cash offer in 3 minutes
Find out how much your home could sell for in as little as 3 minutes with a no-obligation cash offer.
Estimated market value
$300,300
Get a cash offer in 3 minutes
Find out how much your home could sell for in as little as 3 minutes with a no-obligation cash offer.
Estimated market value
$300,300
- Louisiana
- Saint Bernard Parish
- Chalmette
- 70043
- 3513 Campagna Dr
Nearby cities
Nearby zip codes
Other Chalmette Topics
