Step into this charming 3-bedroom, 2.5-bath townhome offering modern comfort and space! The main level features an open-concept layout connecting the living, dining, and kitchen areas—perfect for both daily life and entertaining. Large windows flood the space with natural light, and a convenient half bath is tucked away for guests. Upstairs, you'll find all three generously sized bedrooms A second full bath, loft area, and second floor laundry room. The primary suite includes walk-in closet an ensuite with corner tub and separate shower. The unfinished basement offers a blank canvas providing you with opportunity to truly make it your own. An attached 2-car garage completes the package. Don’t miss this opportunity to own a move-in-ready townhome with plenty of space to grow! Schedule your showing today!
Closed
Listed by: Key-West Property Partners brokered by EXP Realty, LLC • Dana M West • Contact: 314-749-3594
Bought with: St. Louis Metro, REALTORS
Price Unknown
3513 Candlebrook Ct, Florissant, MO 63034
3beds
1,741sqft
Townhouse
Built in 2008
3,005 Square Feet Lot
$220,600 Zestimate®
$--/sqft
$2,169 Estimated rent
Home value
$220,600
$210,000 - $232,000
$2,169/mo
Zestimate® history
Owner options
List your home for rent
$2,169/mo
Rent Zestimate®
Find your next renter with Zillow Rental Manager. Plus, with online applications, you can quickly screen prospective tenants – for free.
$2,169/mo
Rent Zestimate®
Refinance and save
$170/mo
Est. payment
Refinancing to a lower rate could help reduce your monthly payments and save thousands over the life of the loan.
$170/mo
Est. payment
Explore your selling options
Work with a Zillow partner agent
Leverage their expertise and Zillow's premium Showcase listings to get your home seen by more buyers.
Get startedList with your own agent
Get your home in front of millions of buyers by listing it on Zillow.
Learn how to do itSell it yourself
Take full control of how buyers see your home on Zillow by listing For Sale by Owner (FSBO).
List your homeWhat's special
Zillow last checked:
Listing updated:
Listed by:
Dana M West 314-749-3594,
Key-West Property Partners brokered by EXP Realty, LLC
Bought with:
Ivy Grant, 2014025140
St. Louis Metro, REALTORS
Source: MARIS,MLS#: 25052710 Originating MLS: St. Louis Association of REALTORS
Originating MLS: St. Louis Association of REALTORSFacts & features
Interior
Bedrooms & bathrooms
- Bedrooms: 3
- Bathrooms: 2
- Full bathrooms: 2
Primary bedroom
- Level: Upper
- Area: 272
- Dimensions: 17x16
Bedroom
- Level: Upper
- Area: 117
- Dimensions: 9x13
Bedroom 2
- Level: Upper
- Area: 135
- Dimensions: 9x15
Primary bathroom
- Level: Upper
- Area: 132
- Dimensions: 11x12
Bathroom
- Level: Main
- Area: 36
- Dimensions: 6x6
Basement
- Level: Basement
- Area: 528
- Dimensions: 24x22
Dining room
- Level: Main
- Area: 132
- Dimensions: 11x12
Kitchen
- Level: Main
- Area: 99
- Dimensions: 11x9
Laundry
- Level: Upper
- Area: 15
- Dimensions: 3x5
Living room
- Level: Main
- Area: 221
- Dimensions: 13x17
Heating
- Forced Air
Cooling
- Central Air
Features
- Basement: Full
- Number of fireplaces: 2
- Fireplace features: Living Room, Master Bedroom
Interior area
- Total structure area: 1,741
- Total interior livable area: 1,741 sqft
- Finished area above ground: 1,026
- Finished area below ground: 715
Property
Parking
- Total spaces: 2
- Parking features: Attached, Garage, Off Street
- Attached garage spaces: 2
Features
- Levels: Two
- Fencing: None
Lot
- Size: 3,005 Square Feet
- Features: Back Yard, Level
Details
- Parcel number: 06H311661
- Special conditions: Standard
Construction
Type & style
- Home type: Townhouse
- Architectural style: Traditional
- Property subtype: Townhouse
- Attached to another structure: Yes
Materials
- Vinyl Siding
Condition
- Year built: 2008
Utilities & green energy
- Sewer: Public Sewer
- Water: Public
- Utilities for property: None
Community & HOA
Community
- Subdivision: Candlewyck Lts 40 Thru 42 & 46 Thru 57
HOA
- Has HOA: Yes
- Amenities included: Association Management
- Services included: Maintenance Grounds, Common Area Maintenance, Trash
- HOA fee: $170 quarterly
- HOA name: Candlewyck Homes Owners Association
Location
- Region: Florissant
Financial & listing details
- Tax assessed value: $229,500
- Annual tax amount: $3,378
- Date on market: 8/1/2025
- Cumulative days on market: 3 days
- Listing terms: Cash,Conventional,FHA,VA Loan
Price history
| Date | Event | Price |
|---|---|---|
| 9/9/2025 | Sold | -- |
Source:  MARIS #25052710 Report a problem MARIS #25052710 Report a problem | ||
| 8/5/2025 | Pending sale | $200,000$115/sqft |
Source: MARIS #25052710 Report a problem | ||
| 8/1/2025 | Listed for sale | $200,000+56.9%$115/sqft |
Source: MARIS #25052710 Report a problem | ||
| 11/10/2010 | Sold | -- |
Source: Public Record Report a problem | ||
| 9/29/2010 | Price change | $127,500-12.1%$73/sqft |
Source: Realty Exchange #10047314 Report a problem | ||
| 8/16/2010 | Listed for sale | $145,000-9.4%$83/sqft |
Source: Realty Exchange #10047314 Report a problem | ||
| 6/5/2010 | Listing removed | $160,000$92/sqft |
Source: Prudential Real Estate #90051444 Report a problem | ||
| 5/6/2010 | Listed for sale | $160,000$92/sqft |
Source: Prudential Real Estate #90051444 Report a problem | ||
| 6/3/2008 | Sold | -- |
Source: Public Record Report a problem | ||
Public tax history
| Year | Property taxes | Tax assessment |
|---|---|---|
| 2025 | $3,740 +10.7% | $43,610 +17.4% |
| 2024 | $3,378 +0.4% | $37,150 |
| 2023 | $3,367 +19.3% | $37,150 +34.3% |
| 2022 | $2,823 +5.6% | $27,670 |
| 2021 | $2,672 -4.8% | $27,670 +2.2% |
| 2020 | $2,805 +5.9% | $27,080 |
| 2019 | $2,649 | $27,080 +12.7% |
| 2018 | $2,649 | $24,020 |
| 2017 | $2,649 +0.1% | $24,020 -4.3% |
| 2016 | $2,646 -5.8% | $25,100 |
| 2015 | $2,809 | $25,100 +13.9% |
| 2014 | $2,809 +15.9% | $22,030 |
| 2013 | $2,423 | $22,030 -26.9% |
| 2012 | -- | $30,150 |
| 2011 | -- | $30,150 +631.8% |
| 2010 | $409 +5.8% | $4,120 |
| 2009 | $386 | $4,120 +17.7% |
| 2008 | -- | $3,500 -13.2% |
| 2007 | $425 | $4,030 -15.2% |
| 2006 | $425 +1116.5% | $4,750 +1087.5% |
| 2005 | $35 | $400 |
Find assessor info on the county website
Neighborhood: 63034
Nearby homes
- $--3 bd2 ba1.5k sqft3509 Candlebrook Ct, Florissant, MO 63034Sold
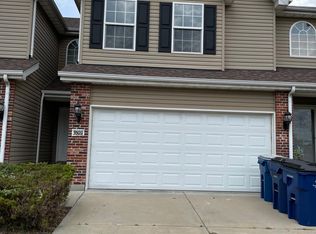
- $203,7003 bd3 ba1.4k sqft3505 Candlebrook Ct, Florissant, MO 63034Off Market

- $209,5003 bd2 ba1.6k sqft3501 Candlebrook Ct, Florissant, MO 63034Off Market
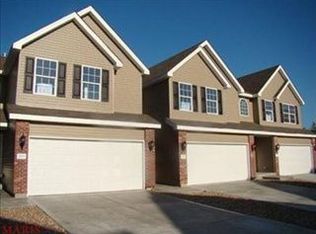
- $187,3003 bd2 ba1.5k sqft14115 Candlewyck Place Ct, Florissant, MO 63034Off Market
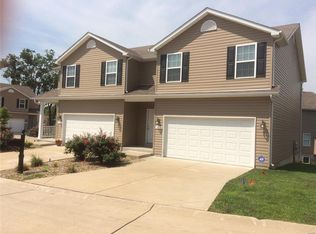
- $186,5003 bd2 ba1.5k sqft14111 Candlewyck Place Ct, Florissant, MO 63034Off Market
- $230,9003 bd4 ba1.7k sqft14123 Candlewyck Place Ct, Florissant, MO 63034Off Market
- $229,4003 bd2 ba1.7k sqft14127 Candlewyck Place Ct, Florissant, MO 63034Off Market
- $195,5003 bd2 ba1.5k sqft3508 Candlebrook Ct, Florissant, MO 63034Off Market
Nearby schools
GreatSchools rating
- 4/10Jury Elementary SchoolGrades: PK-5Distance: 2 mi
- 4/10Central Middle SchoolGrades: 6-8Distance: 2.1 mi
- 2/10Hazelwood Central High SchoolGrades: 9-12Distance: 2 mi
Schools provided by the listing agent
- Elementary: Jury Elem.
- Middle: Central Middle
- High: Hazelwood Central High
Source: MARIS. This data may not be complete. We recommend contacting the local school district to confirm school assignments for this home.
Get a cash offer in 3 minutes
Find out how much your home could sell for in as little as 3 minutes with a no-obligation cash offer.
Estimated market value
$220,600
Get a cash offer in 3 minutes
Find out how much your home could sell for in as little as 3 minutes with a no-obligation cash offer.
Estimated market value
$220,600
- Missouri
- Saint Louis County
- Florissant
- 63034
- 3513 Candlebrook Ct
Nearby cities
Nearby zip codes
Other Florissant Topics
