*ZONED TO CARROLL ISD* Welcome to this beautifully maintained retreat offering the perfect blend of comfort, style, and outdoor living! Nestled beneath mature shade trees on a quiet street just 1 mile from Grapevine Lake and zoned to Carroll ISD, this spacious home impresses with soaring ceilings, rich hardwood flooring, elegant archways, and abundant natural light throughout. Step inside to discover a versatile front living area and a private flex space with French doors—perfect for a playroom, home office, or second living area. The expansive main living room features dramatic windows, a striking fireplace, and seamless flow into the kitchen and dining spaces. The chef-inspired kitchen is beautifully appointed with granite countertops, stainless steel appliances, a gas cooktop, island, custom cabinetry, designer backsplash, pantry, and ample prep space. The spacious primary suite is tucked away downstairs and feels like a true retreat with vaulted ceilings, large windows, and a luxurious spa-like ensuite bath complete with dual vanities, walk-in shower, soaking tub, and walk-in closet. Three additional downstairs bedrooms offer flexibility for family, guests, or a home office setup, and are conveniently positioned with a shared full bathroom. Upstairs, an oversized secondary bedroom with an ensuite bathroom provides a designated space for guests, teens, or multi-generational living. Step outside to your own private backyard paradise featuring a fenced pool and spa, lush landscaping, stone accents, and multiple spaces to relax or entertain. The covered patio with modern pergola creates the perfect shaded outdoor living area for enjoying Texas evenings year-round. This thoughtfully designed home combines timeless finishes, functional living spaces, and an exceptional backyard. In addition, it is close to countless parks, trails, boating, highly rated schools, Main Street Grapevine and Southlake Town Square!
For sale
Price cut: $20K (7/23)
$800,000
3513 Carlton St, Grapevine, TX 76092
5beds
2,836sqft
Single Family Residence
Built in 2005
9,104 Square Feet Lot
$783,100 Zestimate®
$282/sqft
$29/mo HOA
What's special
Fenced pool and spaStriking fireplacePrivate backyard paradiseAbundant natural light throughoutRich hardwood flooringDramatic windowsStainless steel appliances
- 84 days |
- 1,802 |
- 128 |
Zillow last checked:
Listing updated:
Listed by:
Danielle Doty 0713342,
Doty Real Estate LLC 817-729-9020
Source: NTREIS,MLS#: 21282832
Facts & features
Interior
Bedrooms & bathrooms
- Bedrooms: 5
- Bathrooms: 3
- Full bathrooms: 3
Primary bedroom
- Features: Ceiling Fan(s), Dual Sinks, En Suite Bathroom, Separate Shower
- Level: First
- Dimensions: 16 x 12
Bedroom
- Level: First
- Dimensions: 12 x 13
Bedroom
- Features: Ceiling Fan(s)
- Level: First
- Dimensions: 11 x 11
Bedroom
- Features: Ceiling Fan(s)
- Level: First
- Dimensions: 9 x 12
Bedroom
- Features: Ceiling Fan(s), En Suite Bathroom
- Level: Second
- Dimensions: 13 x 25
Primary bathroom
- Level: First
- Dimensions: 12 x 9
Breakfast room nook
- Level: First
- Dimensions: 12 x 10
Dining room
- Level: First
- Dimensions: 15 x 21
Kitchen
- Features: Eat-in Kitchen, Granite Counters, Kitchen Island
- Level: First
- Dimensions: 14 x 12
Laundry
- Features: Built-in Features
- Level: First
- Dimensions: 5 x 8
Living room
- Features: Ceiling Fan(s), Fireplace
- Level: First
- Dimensions: 17 x 17
Office
- Features: Ceiling Fan(s)
- Level: First
- Dimensions: 14 x 10
Heating
- Central, Electric, Fireplace(s)
Cooling
- Central Air, Ceiling Fan(s), Electric
Appliances
- Included: Built-In Gas Range, Dishwasher, Disposal, Gas Oven, Gas Range, Refrigerator
Features
- Double Vanity, Eat-in Kitchen, Granite Counters, Kitchen Island, Pantry, Vaulted Ceiling(s), Walk-In Closet(s)
- Flooring: Ceramic Tile, Hardwood
- Windows: Window Coverings
- Has basement: No
- Number of fireplaces: 1
- Fireplace features: Gas, Masonry
Interior area
- Total interior livable area: 2,836 sqft
Video & virtual tour
Property
Parking
- Total spaces: 2
- Parking features: Driveway, Garage Faces Front, Garage
- Attached garage spaces: 2
Features
- Levels: Two
- Stories: 2
- Patio & porch: Rear Porch, Patio
- Pool features: Gunite, In Ground, Pool
- Fencing: Wood
Lot
- Size: 9,104 Square Feet
- Features: Interior Lot, Landscaped, Subdivision, Sprinkler System, Few Trees
Details
- Parcel number: 40221105
Construction
Type & style
- Home type: SingleFamily
- Architectural style: Traditional,Detached
- Property subtype: Single Family Residence
Materials
- Brick, Wood Siding
- Foundation: Slab
- Roof: Composition
Condition
- Year built: 2005
Utilities & green energy
- Sewer: Public Sewer
- Water: Public
- Utilities for property: Sewer Available, Water Available
Community & HOA
Community
- Features: Curbs, Sidewalks
- Subdivision: Lakeview Estates
HOA
- Has HOA: Yes
- Services included: Association Management
- HOA fee: $350 annually
- HOA name: Lakeview Estates
- HOA phone: 817-451-7300
Location
- Region: Grapevine
Financial & listing details
- Price per square foot: $282/sqft
- Tax assessed value: $788,436
- Annual tax amount: $12,852
- Date on market: 5/28/2026
- Cumulative days on market: 85 days
- Listing terms: Cash,Conventional,FHA,VA Loan
- Exclusions: All TV mounts, bedroom mirrors (x3), Hearth calendar and mount
Estimated market value
$783,100
$744,000 - $822,000
$5,216/mo
Price history
| Date | Event | Price |
|---|---|---|
| 7/23/2026 | Price change | $800,000-2.4%$282/sqft |
Source: NTREIS #21282832 Report a problem | ||
| 7/10/2026 | Price change | $820,000-3.5%$289/sqft |
Source: NTREIS #21282832 Report a problem | ||
| 6/2/2026 | Listed for sale | $850,000$300/sqft |
Source: NTREIS #21282832 Report a problem | ||
| 6/1/2026 | Contingent | $850,000$300/sqft |
Source: NTREIS #21282832 Report a problem | ||
| 5/28/2026 | Listed for sale | $850,000+9.7%$300/sqft |
Source: NTREIS #21282832 Report a problem | ||
| 3/9/2023 | Sold | -- |
Source: NTREIS #20189684 Report a problem | ||
| 2/26/2023 | Pending sale | $775,000$273/sqft |
Source: NTREIS #20189684 Report a problem | ||
| 2/18/2023 | Contingent | $775,000$273/sqft |
Source: NTREIS #20189684 Report a problem | ||
| 2/12/2023 | Price change | $775,000-3.1%$273/sqft |
Source: NTREIS #20189684 Report a problem | ||
| 10/21/2022 | Listed for sale | $799,900$282/sqft |
Source: NTREIS #20189684 Report a problem | ||
Public tax history
| Year | Property taxes | Tax assessment |
|---|---|---|
| 2025 | $9,118 -7.2% | $788,436 |
| 2024 | $9,831 +19% | $788,436 +23.7% |
| 2023 | $8,258 -16.2% | $637,527 +7% |
| 2022 | $9,851 +5.2% | $595,558 +13.9% |
| 2021 | $9,368 +7.6% | $522,904 +5.4% |
| 2020 | $8,705 +9.6% | $495,967 -2.4% |
| 2019 | $7,940 +5.7% | $508,377 +27.8% |
| 2018 | $7,511 -2.5% | $397,850 +10% |
| 2017 | $7,701 -6.6% | $361,681 -5.4% |
| 2016 | $8,249 +7.4% | $382,395 +1.1% |
| 2015 | $7,679 | $378,369 +17% |
| 2014 | $7,679 | $323,500 |
| 2013 | -- | $323,500 -0.6% |
| 2012 | -- | $325,400 +2.2% |
| 2011 | -- | $318,400 +7% |
| 2010 | -- | $297,500 -0.1% |
| 2009 | -- | $297,700 |
| 2008 | -- | $297,700 +13.6% |
| 2007 | -- | $262,100 +5.1% |
| 2006 | -- | $249,500 +670.1% |
| 2005 | -- | $32,400 |
| 2004 | -- | $32,400 |
Find assessor info on the county website
Monthly payment
Est. payment
Payment breakdown
Explore the cost of this home by adjusting the details. Changes won't be saved.Climate risks
Neighborhood: Lakeview Estates
Nearby schools
GreatSchools rating
- 10/10Jack D. Johnson ElementaryGrades: K-4Distance: 1.5 mi
- 10/10Carroll Middle SchoolGrades: 7-8Distance: 1.7 mi
- 8/10Carroll High SchoolGrades: 9-10Distance: 2.4 mi
Schools provided by the listing agent
- Elementary: Johnson
- Middle: Carroll,Durham
- High: Carroll
- District: Carroll ISD
Source: NTREIS. This data may not be complete. We recommend contacting the local school district to confirm school assignments for this home.
- $720,6004 bd2 ba2.4k sqft3509 Carlton St, Grapevine, TX 76092Off Market
- $814,8004 bd3 ba3.7k sqft3517 Carlton St, Grapevine, TX 76092Off Market

- $848,9004 bd4 ba3.2k sqft3808 Sandlin St, Grapevine, TX 76092Off Market

- $987,9004 bd3 ba3.1k sqft3808 Sandlin St, Southlake, TX 76092Off Market
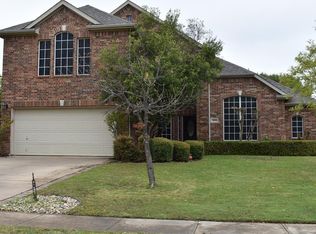
- $780,9005 bd4 ba3.7k sqft3505 Carlton St, Grapevine, TX 76092Off Market
- $724,0003 bd2 ba2.8k sqft3804 Sandlin St, Grapevine, TX 76092Off Market
- $--3 bd2 ba2.5k sqft1590 N Gravel Cir, Grapevine, TX 76092Sold
- $3,3004 bd2 ba2.5k sqft3520 Carlton St, Grapevine, TX 76092For Rent
A local agent can set up tours, give advice and negotiate with sellers.
Similar homes
- $759,0004 bd4 ba3.1k sqft3629 Nandina Dr, Flower Mound, TX 75022For Sale
 MLS ID #21356585, Beth Gaskill. NTREIS
 - $849,5003 bd3 ba3.5k sqft2523 Anglers Dr, Grapevine, TX 76051For Sale
 MLS ID #21322132, Amber Butcher. NTREIS
 - $765,0004 bd3 ba3k sqft329 Bricknell Dr, Coppell, TX 75019For Sale
 MLS ID #21346833, Susan Busch. NTREIS
 - $1,177,0005 bd4 ba3.2k sqft920 Dove Creek Trl, Southlake, TX 76092For Sale
 MLS ID #21324398, Jory Walker. NTREIS
 - $764,0005 bd3 ba3k sqft4705 Largo Dr, Flower Mound, TX 75028For SaleMLS ID #21283460, Jason Hewitt. NTREIS
- $765,0005 bd4 ba3.4k sqft808 Briar Ridge Dr, Keller, TX 76248For SaleMLS ID #21294754, Lori Mira. NTREIS
- $799,0004 bd4 ba3.3k sqft2311 Creekside Cir N, Irving, TX 75063For SaleMLS ID #21348469, Maegan Cope. NTREIS
- $729,0004 bd3 ba3k sqft2013 Concord Dr, Flower Mound, TX 75022For SaleMLS ID #21342884, Jay Marks. NTREIS
- $790,0004 bd4 ba3k sqft314 Pecan Hollow Dr, Coppell, TX 75019For SaleMLS ID #21298271, Laura Barnett. NTREIS
- $685,0005 bd4 ba2.9k sqft820 Glen Garry Dr, Flower Mound, TX 75022For SaleMLS ID #21291345, Tricia Spurrier. NTREIS
- $779,0004 bd4 ba3.1k sqft217 Huffman Blf, Keller, TX 76248For SaleMLS ID #21258756, Johnny Williams. NTREIS
- $875,0004 bd3 ba3.5k sqft616 Unbridled Ln, Keller, TX 76248For SaleMLS ID #21338224, Brandon Carrington. NTREIS
- $739,0004 bd4 ba3.2k sqft8541 Thorne Dr, Argyle, TX 76226For SaleMLS ID #21347591, Keith Yonick. NTREIS
- $769,0005 bd4 ba3.2k sqft1700 Coyote Rdg, Carrollton, TX 75010For SaleMLS ID #21316884, John Prell. NTREIS
- $749,9004 bd4 ba3.3k sqft8313 Primrose Trl, Argyle, TX 76226For SaleMLS ID #21289074, Brenda Halpin. NTREIS
- $1,100,0003 bd3 ba3.5k sqft3716 Oakwood Dr, Grapevine, TX 76051For SaleMLS ID #21324779, Amber Butcher. NTREIS
- $724,5004 bd4 ba3.1k sqft710 Knott Ct, Euless, TX 76039For SaleMLS ID #21315864, Alisha Rosse. NTREIS
- $925,0004 bd4 ba3.2k sqft5120 Remington Park Dr, Flower Mound, TX 75028For SaleMLS ID #21255024, Stacey Sauer. NTREIS
- $789,0004 bd4 ba3.5k sqft7009 Mossycup Ln, North Richland Hills, TX 76182For SaleMLS ID #21313840, Ricardo Ibarra. NTREIS
- $750,0004 bd4 ba3.4k sqft1702 Bluffview Ln, Carrollton, TX 75007For SaleMLS ID #21360088, Kathy Roberts. NTREIS
