Welcome home to this stunning single-story gem in the sought-after Liberty community of Melissa, TX! This meticulously maintained 4-bedroom plus flex room, 3 full bath home offers a spacious, thoughtfully designed floorplan — all on one level.
The heart of the home is a chef-inspired kitchen featuring granite countertops, a large island with additional storage, gas cooktop, walk-in pantry, and an abundance of cabinet space. The open floorplan flows seamlessly into the living room anchored by a cozy gas fireplace and filled with natural light.
Retreat to the updated primary suite with a spa-like bath featuring a large walk in shower, updated vanities, linen storage and a generous walk-in closet. Additional bedrooms are thoughtfully split from the primary, with a flexible bonus room perfect for a home office, playroom, or gym.
Outside, enjoy a spacious fully fenced backyard with a covered patio and lush landscaping, perfect for entertaining or relaxing. The 2.5-car garage offers exceptional storage and workspace, a rare find in this price range.
Bonus upgrades you’ll love: tankless water heater, whole-home water filtration system, sprinkler system, and rain gutters — the details that truly set this home apart. Residents enjoy resort-style HOA amenities including a community pool, clubhouse, lake, fishing, and jogging trails. Zoned to highly regarded Melissa ISD.
This one truly checks every box — come see it for yourself!
Sold
Price Unknown
3513 Charleston Dr, Melissa, TX 75454
4beds
2,277sqft
Single Family Residence
Built in 2017
8,886 Square Feet Lot
$459,900 Zestimate®
$--/sqft
$2,598 Estimated rent
Home value
$459,900
$437,000 - $483,000
$2,598/mo
Zestimate® history
Owner options
List your home for rent
$2,598/mo
Rent Zestimate®
Find your next renter with Zillow Rental Manager. Plus, with online applications, you can quickly screen prospective tenants – for free.
$2,598/mo
Rent Zestimate®
Refinance and save
$840/mo
Est. payment
Refinancing to a lower rate could help reduce your monthly payments and save thousands over the life of the loan.
$840/mo
Est. payment
Explore your selling options
Work with a Zillow partner agent
Leverage their expertise and Zillow's premium Showcase listings to get your home seen by more buyers.
Get startedList with your own agent
Get your home in front of millions of buyers by listing it on Zillow.
Learn how to do itSell it yourself
Take full control of how buyers see your home on Zillow by listing For Sale by Owner (FSBO).
List your homeWhat's special
Cozy gas fireplaceUpdated vanitiesSpacious fully fenced backyardGranite countertopsCovered patioGenerous walk-in closetLush landscaping
Zillow last checked:
Listing updated:
Listed by:
Jessica Manuel 0639280 214-799-1930,
Align Realty 214-799-1930
Bought with:
Kristin Barnett, 0712333
Epique Realty
Source: NTREIS,MLS#: 21259014
Facts & features
Interior
Bedrooms & bathrooms
- Bedrooms: 4
- Bathrooms: 3
- Full bathrooms: 3
Primary bedroom
- Features: Ceiling Fan(s), En Suite Bathroom, Linen Closet, Separate Shower, Walk-In Closet(s)
- Level: First
- Dimensions: 16 x 13
Bedroom
- Features: Split Bedrooms
- Level: First
- Dimensions: 12 x 11
Bedroom
- Features: Split Bedrooms
- Level: First
- Dimensions: 12 x 11
Bedroom
- Level: First
- Dimensions: 12 x 11
Dining room
- Level: First
- Dimensions: 11 x 11
Other
- Features: Built-in Features, Solid Surface Counters
- Level: First
- Dimensions: 0 x 0
Other
- Features: Dual Sinks, Linen Closet
- Level: First
- Dimensions: 0 x 0
Kitchen
- Features: Built-in Features, Granite Counters, Kitchen Island, Pantry, Walk-In Pantry
- Level: First
- Dimensions: 14 x 11
Laundry
- Features: Built-in Features
- Level: First
- Dimensions: 12 x 7
Living room
- Features: Ceiling Fan(s), Fireplace
- Level: First
- Dimensions: 18 x 16
Office
- Features: Ceiling Fan(s)
- Level: First
- Dimensions: 13 x 12
Heating
- Central, Fireplace(s)
Cooling
- Central Air, Ceiling Fan(s)
Appliances
- Included: Some Gas Appliances, Double Oven, Dishwasher, Electric Oven, Gas Cooktop, Disposal, Microwave, Plumbed For Gas, Tankless Water Heater, Vented Exhaust Fan, Water Purifier
- Laundry: Dryer Hookup, ElectricDryer Hookup, Laundry in Utility Room
Features
- Built-in Features, Chandelier, Decorative/Designer Lighting Fixtures, Double Vanity, Granite Counters, High Speed Internet, Kitchen Island, Open Floorplan, Pantry, Smart Home, Cable TV, Walk-In Closet(s)
- Flooring: Carpet, Ceramic Tile, Wood
- Windows: Bay Window(s), Window Coverings
- Has basement: No
- Number of fireplaces: 1
- Fireplace features: Family Room, Gas, Glass Doors, Stone
Interior area
- Total interior livable area: 2,277 sqft
Property
Parking
- Total spaces: 2
- Parking features: Door-Single, Driveway, Garage Faces Front, Garage, Garage Door Opener, On Street
- Attached garage spaces: 2
Features
- Levels: One
- Stories: 1
- Patio & porch: Covered
- Exterior features: Rain Gutters
- Pool features: None, Community
- Fencing: Back Yard,Fenced,Wood
Lot
- Size: 8,886 Square Feet
- Features: Back Yard, Interior Lot, Lawn, Landscaped, Subdivision, Sprinkler System
Details
- Parcel number: R1108300C00201
- Other equipment: Irrigation Equipment
Construction
Type & style
- Home type: SingleFamily
- Architectural style: Traditional,Detached
- Property subtype: Single Family Residence
Materials
- Brick
- Foundation: Slab
- Roof: Shingle
Condition
- Year built: 2017
Utilities & green energy
- Sewer: Public Sewer
- Water: Public
- Utilities for property: Electricity Available, Natural Gas Available, Sewer Available, Separate Meters, Underground Utilities, Water Available, Cable Available
Community & HOA
Community
- Features: Clubhouse, Fishing, Lake, Playground, Pool, Trails/Paths, Curbs, Sidewalks
- Security: Security System, Carbon Monoxide Detector(s), Smoke Detector(s)
- Subdivision: Liberty Ph 4
HOA
- Has HOA: Yes
- Services included: All Facilities, Maintenance Grounds
- HOA fee: $840 annually
- HOA name: 4 Sight Poperty Management
- HOA phone: 469-287-8587
Location
- Region: Melissa
Financial & listing details
- Tax assessed value: $482,760
- Annual tax amount: $9,217
- Date on market: 5/8/2026
- Cumulative days on market: 39 days
- Listing terms: Cash,Conventional,FHA,VA Loan
Price history
| Date | Event | Price |
|---|---|---|
| 7/8/2026 | Sold | -- |
Source: NTREIS #21259014 Report a problem | ||
| 7/1/2026 | Pending sale | $460,000$202/sqft |
Source: NTREIS #21259014 Report a problem | ||
| 6/17/2026 | Contingent | $460,000$202/sqft |
Source: NTREIS #21259014 Report a problem | ||
| 6/11/2026 | Price change | $460,000-2.1%$202/sqft |
Source: NTREIS #21259014 Report a problem | ||
| 5/8/2026 | Listed for sale | $470,000$206/sqft |
Source: NTREIS #21259014 Report a problem | ||
Public tax history
| Year | Property taxes | Tax assessment |
|---|---|---|
| 2025 | $7,256 +3.1% | $482,760 +9.6% |
| 2024 | $7,037 +12% | $440,305 +10% |
| 2023 | $6,285 -12.1% | $400,277 +10% |
| 2022 | $7,147 +0.1% | $363,888 +10% |
| 2021 | $7,138 -0.2% | $330,807 +1.9% |
| 2020 | $7,150 -1.2% | $324,508 +3.1% |
| 2019 | $7,236 +92.7% | $314,703 +113% |
| 2018 | $3,755 | $147,731 +229.8% |
| 2017 | -- | $44,800 |
Find assessor info on the county website
Neighborhood: 75454
Nearby homes
- $498,6005 bd3 ba2.9k sqft3515 Charleston Dr, Melissa, TX 75454Off Market
- $476,9004 bd2 ba2.3k sqft3511 Charleston Dr, Melissa, TX 75454Off Market
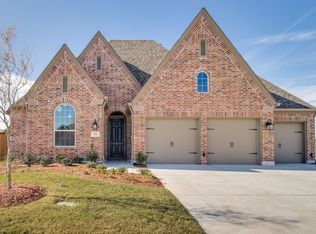
- $--3 bd3 ba2k sqft3517 Charleston Dr, Melissa, TX 75454Sold
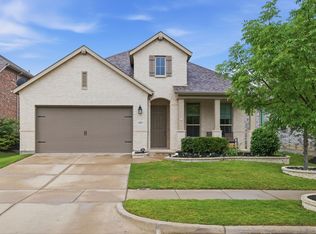
- $--3 bd2 ba1.8k sqft3512 Camden Dr, Melissa, TX 75454Sold

- $430,4004 bd3 ba2.3k sqft3516 Camden Dr, Melissa, TX 75454Off Market
- $417,2004 bd3 ba2.2k sqft3519 Charleston Dr, Melissa, TX 75454Off Market
- $469,3004 bd3 ba2.7k sqft3520 Camden Dr, Melissa, TX 75454Off Market
- $--4 bd3 ba2.2k sqft3514 Charleston Dr, Melissa, TX 75454Sold
Nearby schools
GreatSchools rating
- 10/10Harry McKillop Elementary SchoolGrades: K-5Distance: 0.3 mi
- 9/10Melissa Middle SchoolGrades: 6-8Distance: 0.6 mi
- 8/10Melissa High SchoolGrades: 9-12Distance: 1.4 mi
Schools provided by the listing agent
- Elementary: Harry Mckillop
- Middle: East Cardinal
- High: Melissa
- District: Melissa ISD
Source: NTREIS. This data may not be complete. We recommend contacting the local school district to confirm school assignments for this home.
Get a cash offer in 3 minutes
Find out how much your home could sell for in as little as 3 minutes with a no-obligation cash offer.
Estimated market value
$459,900
Get a cash offer in 3 minutes
Find out how much your home could sell for in as little as 3 minutes with a no-obligation cash offer.
Estimated market value
$459,900
- Texas
- Collin County
- Melissa
- 75454
- 3513 Charleston Dr
Nearby cities
Nearby zip codes
Other Melissa Topics
