Welcome home to 3513 Chilham Place, a stunning one story home tucked away on private cul-de-sac street. Thoughtfully designed with beautiful updates and functional spaces, this home is ideal for both everyday living and effortless entertaining. Entry hall opens to family room with vaulted ceiling, brick fireplace with raised hearth and wood mantle with sliding glass doors to rear patio. Kitchen features stainless steel appliances and granite countertops with overhang for barstool seating and large bay window overlooking rear yard. Dining area with built-in banquet seating and open to family room and kitchen. Living room offers an exceptionally large living space with entry to garage. Laundry room with built in cabinetry. Primary suite privately located on backside of home offers a peaceful retreat with sliding glass doors to rear patio. Beautifully renovated Primary Bath with tile flooring, marble top double vanity, double medicine cabinet mirrors and tile surround shower with frameless glass. Spacious secondary bedrooms with walk-in closets. Neutral hall bathroom with ample built in storage, large vanity and shower/tub combo. Incredible private outdoor oasis designed for year-round enjoyment. The gorgeous landscaped backyard showcases a pool with waterfall feature, patio with pergola and ample space for lounging and outdoor dining. Outdoor half bathroom and storage closet ideal and convenient for pool. This serene retreat extends the home’s living space and offers a true escape just steps from the interior. Huge oversized two car attached garage with built-in cabinetry, beverage refrigerator and double garage door opening to rear yard for easy access. Conveniently located near shopping, restaurants and grocery
Walkable to Arboretum Shopping Center, Raintree and Cedarwood Country Clubs ( Clubs require separate memberships) and close proximity to Southpark and I-485. Rare opportunity for amazing one level living on an exceptional 0.46 acre lot. Excellent schools, shows beautifully and move in ready! 2 car garage and addition completed in 2021, HVAC replaced in 2020, pool built in 2016.
Closed
$730,000
3513 Chilham Pl, Charlotte, NC 28226
3beds
2,310sqft
Single Family Residence
Built in 1983
0.46 Acres Lot
$737,300 Zestimate®
$316/sqft
$2,710 Estimated rent
Home value
$737,300
$686,000 - $789,000
$2,710/mo
Zestimate® history
Owner options
List your home for rent
$2,710/mo
Rent Zestimate®
Find your next renter with Zillow Rental Manager. Plus, with online applications, you can quickly screen prospective tenants – for free.
$2,710/mo
Rent Zestimate®
Refinance and save
$4,434/mo
Est. payment
Refinancing to a lower rate could help reduce your monthly payments and save thousands over the life of the loan.
$4,434/mo
Est. payment
Explore your selling options
Work with a Zillow partner agent
Leverage their expertise and Zillow's premium Showcase listings to get your home seen by more buyers.
Get startedList with your own agent
Get your home in front of millions of buyers by listing it on Zillow.
Learn how to do itSell it yourself
Take full control of how buyers see your home on Zillow by listing For Sale by Owner (FSBO).
List your homeWhat's special
Private cul-de-sac streetPool with waterfall featurePatio with pergolaStunning one story homeDouble medicine cabinet mirrorsGorgeous landscaped backyardLarge vanity
Zillow last checked:
Listing updated:
Listed by:
Amy Peterson amy.peterson@howardhannatate.com,
Howard Hanna Allen Tate Southpark
Bought with:
Adria Britt
Howard Hanna Allen Tate Southpark
Source: Canopy MLS as distributed by MLS GRID,MLS#: 4341627
Facts & features
Interior
Bedrooms & bathrooms
- Bedrooms: 3
- Bathrooms: 3
- Full bathrooms: 2
- 1/2 bathrooms: 1
- Main level bedrooms: 3
Primary bedroom
- Level: Main
Bedroom s
- Level: Main
Bedroom s
- Level: Main
Bathroom full
- Level: Main
Bathroom full
- Level: Main
Bathroom half
- Level: Main
Dining area
- Level: Main
Family room
- Level: Main
Kitchen
- Level: Main
Laundry
- Level: Main
Living room
- Level: Main
Heating
- Central, Heat Pump
Cooling
- Central Air
Appliances
- Included: Dishwasher, Electric Range, Microwave
- Laundry: Laundry Room, Main Level
Features
- Flooring: Carpet, Hardwood, Tile
- Has basement: No
- Fireplace features: Family Room
Interior area
- Total structure area: 2,310
- Total interior livable area: 2,310 sqft
- Finished area above ground: 2,310
- Finished area below ground: 0
Property
Parking
- Total spaces: 2
- Parking features: Attached Garage, Garage on Main Level
- Attached garage spaces: 2
Features
- Levels: One
- Stories: 1
- Patio & porch: Front Porch, Patio
- Has private pool: Yes
- Pool features: In Ground, Outdoor Pool
Lot
- Size: 0.46 Acres
Details
- Parcel number: 21126412
- Zoning: N1-A
- Special conditions: Standard
Construction
Type & style
- Home type: SingleFamily
- Architectural style: Transitional
- Property subtype: Single Family Residence
Materials
- Brick Partial, Fiber Cement, Wood
- Foundation: Slab
Condition
- New construction: No
- Year built: 1983
Utilities & green energy
- Sewer: Public Sewer
- Water: City
Community & HOA
Community
- Subdivision: Ridgeloch
HOA
- Has HOA: Yes
- HOA fee: $85 annually
Location
- Region: Charlotte
Financial & listing details
- Price per square foot: $316/sqft
- Tax assessed value: $561,600
- Annual tax amount: $4,481
- Date on market: 2/5/2026
- Cumulative days on market: 2 days
- Listing terms: Cash,Conventional
- Road surface type: Concrete, Paved
Price history
| Date | Event | Price |
|---|---|---|
| 3/6/2026 | Sold | $730,000-2.7%$316/sqft |
Source:  Canopy MLS as distributed by MLS GRID #4341627 Report a problem Canopy MLS as distributed by MLS GRID #4341627 Report a problem | ||
| 2/5/2026 | Listed for sale | $750,000+284.6%$325/sqft |
Source: Canopy MLS as distributed by MLS GRID #4341627 Report a problem | ||
| 2/21/2013 | Sold | $195,000-6.7%$84/sqft |
Source: Canopy MLS as distributed by MLS GRID #2110270 Report a problem | ||
| 1/11/2013 | Price change | $209,000-4.6%$90/sqft |
Source: Wilkinson & Associates ERA Powered #2110270 Report a problem | ||
| 9/29/2012 | Listed for sale | $219,000$95/sqft |
Source: Hines & Associates Realty #2110270 Report a problem | ||
Public tax history
| Year | Property taxes | Tax assessment |
|---|---|---|
| 2025 | $4,481 +1.7% | $561,600 |
| 2024 | $4,406 +3.5% | $561,600 |
| 2023 | $4,258 +28.8% | $561,600 +70.4% |
| 2022 | $3,306 +13.3% | $329,600 +13.4% |
| 2021 | $2,919 +0.3% | $290,600 |
| 2020 | $2,911 +0.5% | $290,600 |
| 2019 | $2,896 -7.7% | $290,600 +24.5% |
| 2018 | $3,137 +4.3% | $233,500 |
| 2017 | $3,009 | $233,500 +9.7% |
| 2016 | $3,009 | $212,800 |
| 2015 | $3,009 +7.6% | $212,800 |
| 2014 | $2,795 | -- |
| 2013 | -- | $212,800 -0.1% |
| 2012 | -- | $213,100 |
| 2011 | -- | $213,100 +35.4% |
| 2010 | -- | $157,400 |
| 2009 | -- | $157,400 |
| 2008 | -- | $157,400 |
| 2007 | -- | $157,400 |
| 2006 | -- | $157,400 |
| 2005 | -- | $157,400 |
| 2004 | -- | $157,400 |
| 2003 | -- | $157,400 +13.3% |
| 2002 | -- | $138,920 |
| 2001 | -- | $138,920 |
| 2000 | -- | $138,920 |
Find assessor info on the county website
Neighborhood: Wessex Square
Nearby homes
- $876,5004 bd3 ba2.9k sqft3525 Chilham Pl, Charlotte, NC 28226Off Market

- $763,0004 bd3 ba2.4k sqft7808 Biddstone Ct, Charlotte, NC 28226Off Market
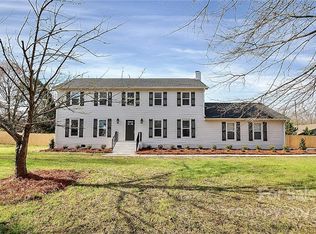
- $639,5003 bd2 ba2.1k sqft3516 Chilham Pl, Charlotte, NC 28226Off Market
- $575,1003 bd2 ba1.8k sqft3508 Chilham Pl, Charlotte, NC 28226Off Market
- $719,9004 bd2 ba2.5k sqft3528 Chilham Pl, Charlotte, NC 28226Off Market
- $579,2003 bd2 ba1.9k sqft3531 Chilham Pl, Charlotte, NC 28226Off Market
- $611,1003 bd2 ba1.9k sqft3500 Chilham Pl, Charlotte, NC 28226Off Market
- $662,2003 bd2 ba2.1k sqft3429 Chilham Pl, Charlotte, NC 28226Off Market
Nearby schools
GreatSchools rating
- 7/10Olde Providence ElementaryGrades: K-5Distance: 1.1 mi
- 9/10South Charlotte MiddleGrades: 6-8Distance: 0.7 mi
- 9/10Providence HighGrades: 9-12Distance: 1.7 mi
Schools provided by the listing agent
- Elementary: Olde Providence
- Middle: South Charlotte
- High: Providence
Source: Canopy MLS as distributed by MLS GRID. This data may not be complete. We recommend contacting the local school district to confirm school assignments for this home.
Get a cash offer in 3 minutes
Find out how much your home could sell for in as little as 3 minutes with a no-obligation cash offer.
Estimated market value
$737,300
Get a cash offer in 3 minutes
Find out how much your home could sell for in as little as 3 minutes with a no-obligation cash offer.
Estimated market value
$737,300
- North Carolina
- Mecklenburg County
- Charlotte
- 28226
- Wessex Square
- 3513 Chilham Pl
Nearby cities
Nearby neighborhoods
Nearby zip codes
Other Charlotte Topics
