Charming Corner-Lot Home with Endless Potential! This delightful residence offers the perfect blend of comfort, charm, and opportunity. The exterior features a fully fenced-in yard, a paved driveway, and a carport for hassle-free parking.Inside, gorgeous flooring flows seamlessly through the inviting living room and dining spaces. Two comfortable bedrooms share a well-appointed Jack-and-Jill bathroom, while a lovely sunroom provides a serene retreat for relaxation. One of the property's standout features is the generously sized finished attic, a versatile flex space poised to become an additional bedroom, media room, or creative studio. An exceptional opportunity for first-time buyers or investors seeking a strong rental asset, this home is ready to welcome you.
For sale
$245,000
3513 Commonwealth Ave, Portsmouth, VA 23707
3beds
1,161sqft
Single Family Residence
Built in 1942
-- sqft lot
$247,300 Zestimate®
$211/sqft
$-- HOA
What's special
- 22 days |
- 351 |
- 48 |
Likely to sell faster than
Zillow last checked:
Listing updated:
Listed by:
Austin Tydings,
World Class Realty 757-228-7773
Source: REIN Inc.,MLS#: 10641874
Facts & features
Interior
Bedrooms & bathrooms
- Bedrooms: 3
- Bathrooms: 2
- Full bathrooms: 2
Rooms
- Room types: 1st Floor BR, 1st Floor Primary BR, Attic, Sun Room
Primary bedroom
- Level: First
Heating
- Natural Gas
Cooling
- Central Air
Appliances
- Included: Dishwasher, Disposal, Dryer, Microwave, Electric Range, Refrigerator, Washer, Electric Water Heater
- Laundry: Dryer Hookup, Washer Hookup
Features
- Ceiling Fan(s)
- Flooring: Carpet, Ceramic Tile, Laminate/LVP
- Basement: Crawl Space
- Has fireplace: No
Interior area
- Total interior livable area: 1,161 sqft
Property
Parking
- Parking features: Carport, Multi Car, Off Street, Driveway
- Has carport: Yes
- Has uncovered spaces: Yes
Features
- Levels: Two
- Stories: 2
- Pool features: None
- Fencing: Chain Link,Fenced
- Waterfront features: Not Waterfront
Details
- Parcel number: 03300730
- Zoning: UR
- Special conditions: Owner Agent
Construction
Type & style
- Home type: SingleFamily
- Architectural style: Cape Cod
- Property subtype: Single Family Residence
Materials
- Vinyl Siding
- Roof: Asphalt Shingle
Condition
- New construction: No
- Year built: 1942
Utilities & green energy
- Sewer: City/County
- Water: City/County
Community & HOA
Community
- Subdivision: Westhaven Park
HOA
- Has HOA: No
Location
- Region: Portsmouth
Financial & listing details
- Price per square foot: $211/sqft
- Tax assessed value: $144,250
- Annual tax amount: $1,419
- Date on market: 6/29/2026
Estimated market value
$247,300
$235,000 - $260,000
$1,879/mo
Price history
Price history is unavailable.
Public tax history
| Year | Property taxes | Tax assessment |
|---|---|---|
| 2025 | $1,789 +2% | $144,250 +1.2% |
| 2024 | $1,754 +6.7% | $142,580 +8.4% |
| 2023 | $1,644 +11.6% | $131,480 +16.1% |
| 2022 | $1,473 -5.1% | $113,290 -5.1% |
| 2021 | $1,553 +9.4% | $119,430 +9.4% |
| 2019 | $1,419 +5.7% | $109,130 +5.7% |
| 2018 | $1,342 | $103,260 |
| 2017 | $1,342 -7.6% | $103,260 |
| 2016 | $1,453 +10.6% | $103,260 +2.2% |
| 2015 | $1,314 +2.4% | $101,060 |
| 2014 | $1,283 | $101,060 |
| 2013 | $1,283 | $101,060 |
| 2012 | $1,283 +25% | $101,060 +41.7% |
| 2005 | $1,027 +12.7% | $71,320 +13.5% |
| 2004 | $911 +12.1% | $62,820 +9.7% |
| 2003 | $813 +4.1% | $57,250 +4.1% |
| 2002 | $781 +4.6% | $54,980 +4.6% |
| 2001 | $746 | $52,560 |
Find assessor info on the county website
Monthly payment
Est. payment
Payment breakdown
Explore the cost of this home by adjusting the details. Changes won't be saved.Climate risks
Neighborhood: Westhaven
Nearby schools
GreatSchools rating
- 2/10Westhaven Elementary SchoolGrades: K-6Distance: 0.5 mi
- 2/10Wm. E. Waters Middle SchoolGrades: 7-8Distance: 2.1 mi
- 3/10Manor High SchoolGrades: 9-12Distance: 2.1 mi
Schools provided by the listing agent
- Elementary: Westhaven Elementary
- Middle: William E. Waters Middle
- High: Manor High
Source: REIN Inc.. This data may not be complete. We recommend contacting the local school district to confirm school assignments for this home.
- $257,9004 bd2 ba1.6k sqft3511 Commonwealth Ave, Portsmouth, VA 23707Off Market
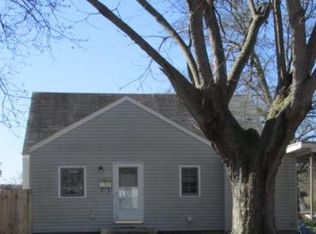
- $204,7003 bd1 ba1.2k sqft1907 Halifax Ave, Portsmouth, VA 23707Sold

- $193,8002 bd2 ba720 sqft3509 Commonwealth Ave, Portsmouth, VA 23707Off Market
- $264,3003 bd2 ba1.2k sqft2101 Halifax Ave, Portsmouth, VA 23707Off Market

- $145,400-- bd1 ba720 sqft1904 Halifax Ave, Portsmouth, VA 23707Off Market
- $182,100-- bd1 ba1k sqft3601 Commonwealth Ave, Portsmouth, VA 23707Off Market
- $320,0005 bd3 ba1.8k sqft1906 Halifax Ave, Portsmouth, VA 23707Sold
- $158,3002 bd1 ba720 sqft3507 Commonwealth Ave, Portsmouth, VA 23707Off Market
A local agent can set up tours, give advice and negotiate with sellers.
Similar homes
- $270,0004 bd2 ba1.2k sqft3304 Winchester Dr, Portsmouth, VA 23707For Sale
 MLS ID #10638256, Kristin Horne. REIN Inc.
 - $249,9993 bd1 ba1.1k sqft2717 Ash St, Portsmouth, VA 23707For Sale
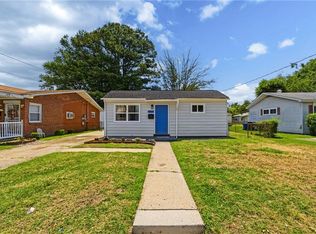 MLS ID #10641352, R. Anne Ahluwalia. REIN Inc.
 - $250,0003 bd1 ba1k sqft2600 Roanoke Ave, Portsmouth, VA 23704For Sale
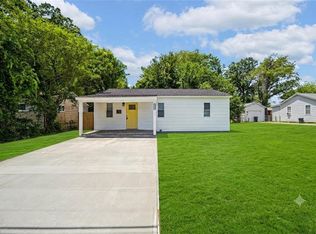 MLS ID #10641479, Eva Fisher. REIN Inc.
 - $179,0002 bd1 ba1k sqft3523 Brighton St, Portsmouth, VA 23707For Sale
 MLS ID #10643614, Christy Fairchild. REIN Inc.
 - $274,0003 bd2 ba1.2k sqft2109 Pearl St, Portsmouth, VA 23704For SaleMLS ID #10640767, Julius Burchette. REIN Inc.
- $214,0003 bd2 ba1.4k sqft48 Gillis Rd, Portsmouth, VA 23702For SaleMLS ID #10639252, Ashley Blake. REIN Inc.
- $319,8933 bd2 ba1.6k sqft314 Rockbridge Rd, Portsmouth, VA 23707For SaleMLS ID #10637070, Ryan Fleming. REIN Inc.
- $287,0004 bd2 ba1.4k sqft3229 Knox St, Portsmouth, VA 23704For SaleMLS ID #10640476, Marketa Kirts. REIN Inc.
- $275,0004 bd2 ba1.6k sqft1914 North St, Portsmouth, VA 23704For SaleMLS ID #10642516, Patrick Phillips. REIN Inc.
- $295,0003 bd2 ba1.6k sqft103 Decatur St, Portsmouth, VA 23702For SaleMLS ID #10640305, Melody Cespedes. REIN Inc.
- $310,0004 bd2 ba1.3k sqft1003 Warfield Dr, Portsmouth, VA 23701For SaleMLS ID #10642416, Andy Rich. REIN Inc.
- $270,0003 bd2 ba1.3k sqft630 Sterling St, Newport News, VA 23605For SaleMLS ID #10645153, Raquel Elliott. REIN Inc.
- $350,0005 bd2 ba1.6k sqft3510 Hartford St, Portsmouth, VA 23707For SaleMLS ID #10635424, Jennifer Osborne. REIN Inc.
- $319,9003 bd2 ba1.5k sqft16 Roberts Ct E, Portsmouth, VA 23701For SaleMLS ID #10639992, Janis Campbell. REIN Inc.
- $305,0002 bd1 ba1.1k sqft2209 Wildwood Rd, Chesapeake, VA 23323For SaleMLS ID #10644942, Christine Burgdorf. REIN Inc.
- $289,9003 bd2 ba1k sqft2301 Rush St, Norfolk, VA 23513For SaleMLS ID #10644763, Marshall Osbey. REIN Inc.
- $300,0003 bd2 ba1.4k sqft905 Butt St, Chesapeake, VA 23324For SaleMLS ID #10642128, Shelly Taylor. REIN Inc.
- $260,0003 bd1 ba1.2k sqft24 Westminister Dr, Hampton, VA 23666For SaleMLS ID #10643158, Constance Hebert. REIN Inc.
- $288,5003 bd3 ba1.4k sqft874 Rugby St, Norfolk, VA 23504For SaleMLS ID #10644545, Elizabeth Baroody. REIN Inc.
- $280,0003 bd1 ba1k sqft140 Glenwood Rd, Hampton, VA 23669For SaleMLS ID #10643712, Emily Walls. REIN Inc.
