Skip main navigation
Closed
  • Listed by: RE/MAX Alliance • Mark E Roberts • Contact: 618-603-6151
    Bought with: Keller Williams Marquee
    $109,500

    3513 Coronado Dr, Alton, IL 62002

    3beds
    2,300sqft
    Single Family Residence
    Built in 1950
    7,104 Square Feet Lot
    $111,900 Zestimate®
    $48/sqft
    $1,488 Estimated rent

    Home value

    $111,900

    $101,000 - $124,000

    $1,488/mo

    Zestimate® history
    Loading
    Loading...

    Owner options

    List your home for rent

    $1,488/mo

    Rent Zestimate®

    Find your next renter with Zillow Rental Manager. Plus, with online applications, you can quickly screen prospective tenants – for free.

    Learn more

    $1,488/mo

    Rent Zestimate®

    Refinance and save

    $634/mo

    Est. payment

    Refinancing to a lower rate could help reduce your monthly payments and save thousands over the life of the loan.

    See today's rates

    $634/mo

    Est. payment

    Explore your selling options

    Work with a Zillow partner agent

    Leverage their expertise and Zillow's premium Showcase listings to get your home seen by more buyers.

    Get started

    List with your own agent

    Get your home in front of millions of buyers by listing it on Zillow.

    Learn how to do it

    Sell it yourself

    Take full control of how buyers see your home on Zillow by listing For Sale by Owner (FSBO).

    List your home

    What's special

    Possible office nookPrivate backyardLarge covered front porchSeparate formal dining roomThree large bedroomsRear deckBeautiful wood floors
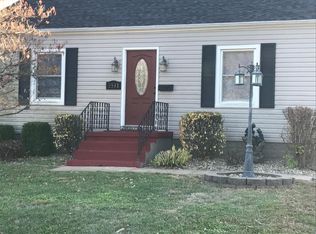
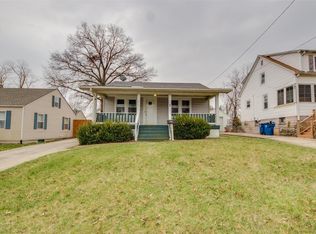
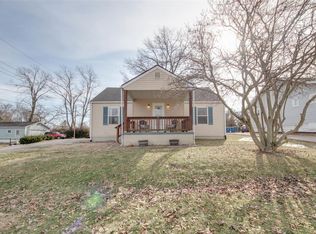
    Welcome to this spacious split-level home featuring 3 generously sized bedrooms and 1 functional full bathroom, with a second full bath roughed in and ready for plumbing. Enter through the large covered front porch into a bright living room with beautiful wood floors, and a possible office nook by the entry. The kitchen offers ample cabinets and countertop space, and flows into a separate formal dining room—perfect for entertaining. Upstairs you'll find three large bedrooms, all with wood floors, some walk-in closets, and built-in dressers. A nice landing adds charm at the top of the stairs. The basement is partially finished, offering flexible living or storage space. Enjoy the private backyard from the rear deck—ideal for relaxing or gatherings. This home is being sold as-is with no repairs or concessions offered by the seller. With its generous square footage and layout potential, this property is priced to sell and ready for your personal touch!

    Zillow last checked:

    Listing updated:

    Listed by:

    Mark E Roberts 618-603-6151,

    RE/MAX Alliance,

    Michael A Bellovich 618-292-0293,

    RE/MAX Alliance

    Bought with:

    Caleb A Davis, 475.183443

    Keller Williams Marquee

    Source: MARIS,MLS#: 25044453MLS LogoOriginating MLS: Southwestern Illinois Board of REALTORS

    Facts & features

    Interior

    Bedrooms & bathrooms
    • Bedrooms: 3
    • Bathrooms: 1
    • Full bathrooms: 1
    • Main level bathrooms: 1
    Bedroom
    • Features: Floor Covering: Wood
    • Level: Second
    • Area: 210
    • Dimensions: 15x14
    Bedroom
    • Features: Floor Covering: Wood
    • Level: Second
    • Area: 242
    • Dimensions: 22x11
    Bedroom
    • Features: Floor Covering: Wood
    • Level: Second
    • Area: 143
    • Dimensions: 13x11
    Bathroom
    • Features: Floor Covering: Ceramic Tile
    • Level: Main
    • Area: 66
    • Dimensions: 11x6
    Bathroom
    • Features: Floor Covering: Ceramic Tile
    • Level: Second
    • Area: 40
    • Dimensions: 8x5
    Dining room
    • Features: Floor Covering: Ceramic Tile
    • Level: Main
    • Area: 126
    • Dimensions: 14x9
    Kitchen
    • Features: Floor Covering: Ceramic Tile
    • Level: Main
    • Area: 154
    • Dimensions: 14x11
    Living room
    • Features: Floor Covering: Wood
    • Level: Main
    • Area: 220
    • Dimensions: 20x11
    Office
    • Features: Floor Covering: Ceramic Tile
    • Level: Main
    • Area: 98
    • Dimensions: 14x7
    Recreation room
    • Features: Floor Covering: Vinyl
    • Level: Lower
    • Area: 486
    • Dimensions: 18x27
    Heating
    • Forced Air, Natural Gas
    Cooling
    • Central Air
    Appliances
    • Included: Microwave, Free-Standing Electric Oven, Refrigerator
    • Laundry: In Basement
    Features
    • Basement: Block
    • Has fireplace: No
    Interior area
    • Total structure area: 2,300
    • Total interior livable area: 2,300 sqft
    • Finished area above ground: 1,600
    • Finished area below ground: 500

    Property

    Parking
    • Total spaces: 1
    • Parking features: Detached, Direct Access
    • Garage spaces: 1
    Features
    • Levels: Two
    • Patio & porch: Covered, Deck
    Lot
    • Size: 7,104 Square Feet
    • Features: Back Yard, Few Trees, Front Yard, Private
    Details
    • Parcel number: 232080817304036
    • Special conditions: Listing As Is

    Construction

    Type & style
    • Home type: SingleFamily
    • Architectural style: Split Level
    • Property subtype: Single Family Residence
    Materials
    • Vinyl Siding
    Condition
    • Year built: 1950

    Utilities & green energy

    • Sewer: Public Sewer
    • Water: Public
    • Utilities for property: Electricity Connected

    Community & HOA

    Community
    • Subdivision: Beilsmith Sub
    HOA
    • Has HOA: No
    Location
    • Region: Alton

    Financial & listing details

    • Price per square foot: $48/sqft
    • Tax assessed value: $90,960
    • Annual tax amount: $2,316
    • Date on market: 6/26/2025
    • Cumulative days on market: 120 days
    • Listing terms: Cash,Conventional
    • Electric utility on property: Yes

    Price history

    DateEventPrice
    10/24/2025Sold$109,500+0.9%$48/sqft
    Source: MARIS #25044453 Report a problem
    9/19/2025Contingent$108,500$47/sqft
    Source: MARIS #25044453 Report a problem
    9/10/2025Price change$108,500-1.8%$47/sqft
    Source: MARIS #25044453 Report a problem
    9/4/2025Price change$110,500-4.3%$48/sqft
    Source: MARIS #25044453 Report a problem
    8/8/2025Price change$115,500-3.3%$50/sqft
    Source: MARIS #25044453 Report a problem
    7/28/2025Listed for sale$119,500$52/sqft
    Source: MARIS #25044453 Report a problem
    7/4/2025Contingent$119,500$52/sqft
    Source: MARIS #25044453 Report a problem
    6/26/2025Listed for sale$119,500+47.5%$52/sqft
    Source: MARIS #25044453 Report a problem
    3/24/2021Listing removed--
    Source: Owner Report a problem
    5/10/2019Listing removed$900
    Source: Owner Report a problem
    5/3/2019Listed for rent$900
    Source: Owner Report a problem
    7/6/2018Listing removed$81,000$35/sqft
    Source: Berkshire Hathaway HomeServices Elite Properties #18036125 Report a problem
    6/18/2018Price change$81,000-2.4%$35/sqft
    Source: Berkshire Hathaway HomeServices Elite Properties #18036125 Report a problem
    5/31/2018Price change$83,000-2.4%$36/sqft
    Source: Berkshire Hathaway HomeServices Elite Properties #18036125 Report a problem
    5/17/2018Price change$85,000-5.5%$37/sqft
    Source: Berkshire Hathaway HomeServices Elite Properties #18036125 Report a problem
    5/7/2018Listed for sale$89,900+210%$39/sqft
    Source: Berkshire Hathaway HomeServices Elite Properties #18036125 Report a problem
    2/16/2018Sold$29,000-16.9%$13/sqft
    Source: MARIS #18005761 Report a problem
    2/3/2018Pending sale$34,900$15/sqft
    Source: Landmark Realty, Inc #18005761 Report a problem
    1/29/2018Listed for sale$34,900$15/sqft
    Source: Landmark Realty, Inc #18005761 Report a problem

    Public tax history

    YearProperty taxesTax assessment
    2024$2,465 +6.4%$30,320 +10.7%
    2023$2,316 +6.7%$27,380 +10.6%
    2022$2,171 +1.9%$24,750 +6.4%
    2021$2,131 +2.4%$23,260 +3.7%
    2020$2,081 -3.3%$22,430 +2.3%
    2019$2,152 $21,920 +126.7%
    2018-- $9,670 -66.7%
    2017$2,227 +6.6%$29,020
    2016$2,089 $29,020
    2015$2,089 $29,020
    2014$2,089 $29,020 -2.7%
    2013$2,089 $29,810 -5%
    2012-- $31,380 -2.9%
    2011-- $32,330 -2.6%
    2010-- $33,210 +1.7%
    2009-- $32,640 +8.7%
    2007-- $30,020 +0.2%
    2005-- $29,950 +10.8%
    2004$1,510 +5.7%$27,020 +22.5%
    2003$1,429 +1.4%$22,060 +0.8%
    2002$1,409 $21,890 +5.4%
    2001-- $20,760 +3.5%
    2000$1,298 $20,050
    Find assessor info on the county website

    Neighborhood: 62002

    Nearby schools

    GreatSchools rating
    Schools provided by the listing agent
    • Elementary: Alton Dist 11
    • Middle: Alton Dist 11
    • High: Alton

    Source: MARIS. This data may not be complete. We recommend contacting the local school district to confirm school assignments for this home.

    Get a cash offer in 3 minutes
    Find out how much your home could sell for in as little as 3 minutes with a no-obligation cash offer.
    Estimated market value
    $111,900
    Get a cash offer in 3 minutes
    Find out how much your home could sell for in as little as 3 minutes with a no-obligation cash offer.
    Estimated market value
    $111,900